112 Eastwood Road
Sold

112 Eastwood Road

112 Eastwood Road, Fairfield, CT 06825

$1,230,000
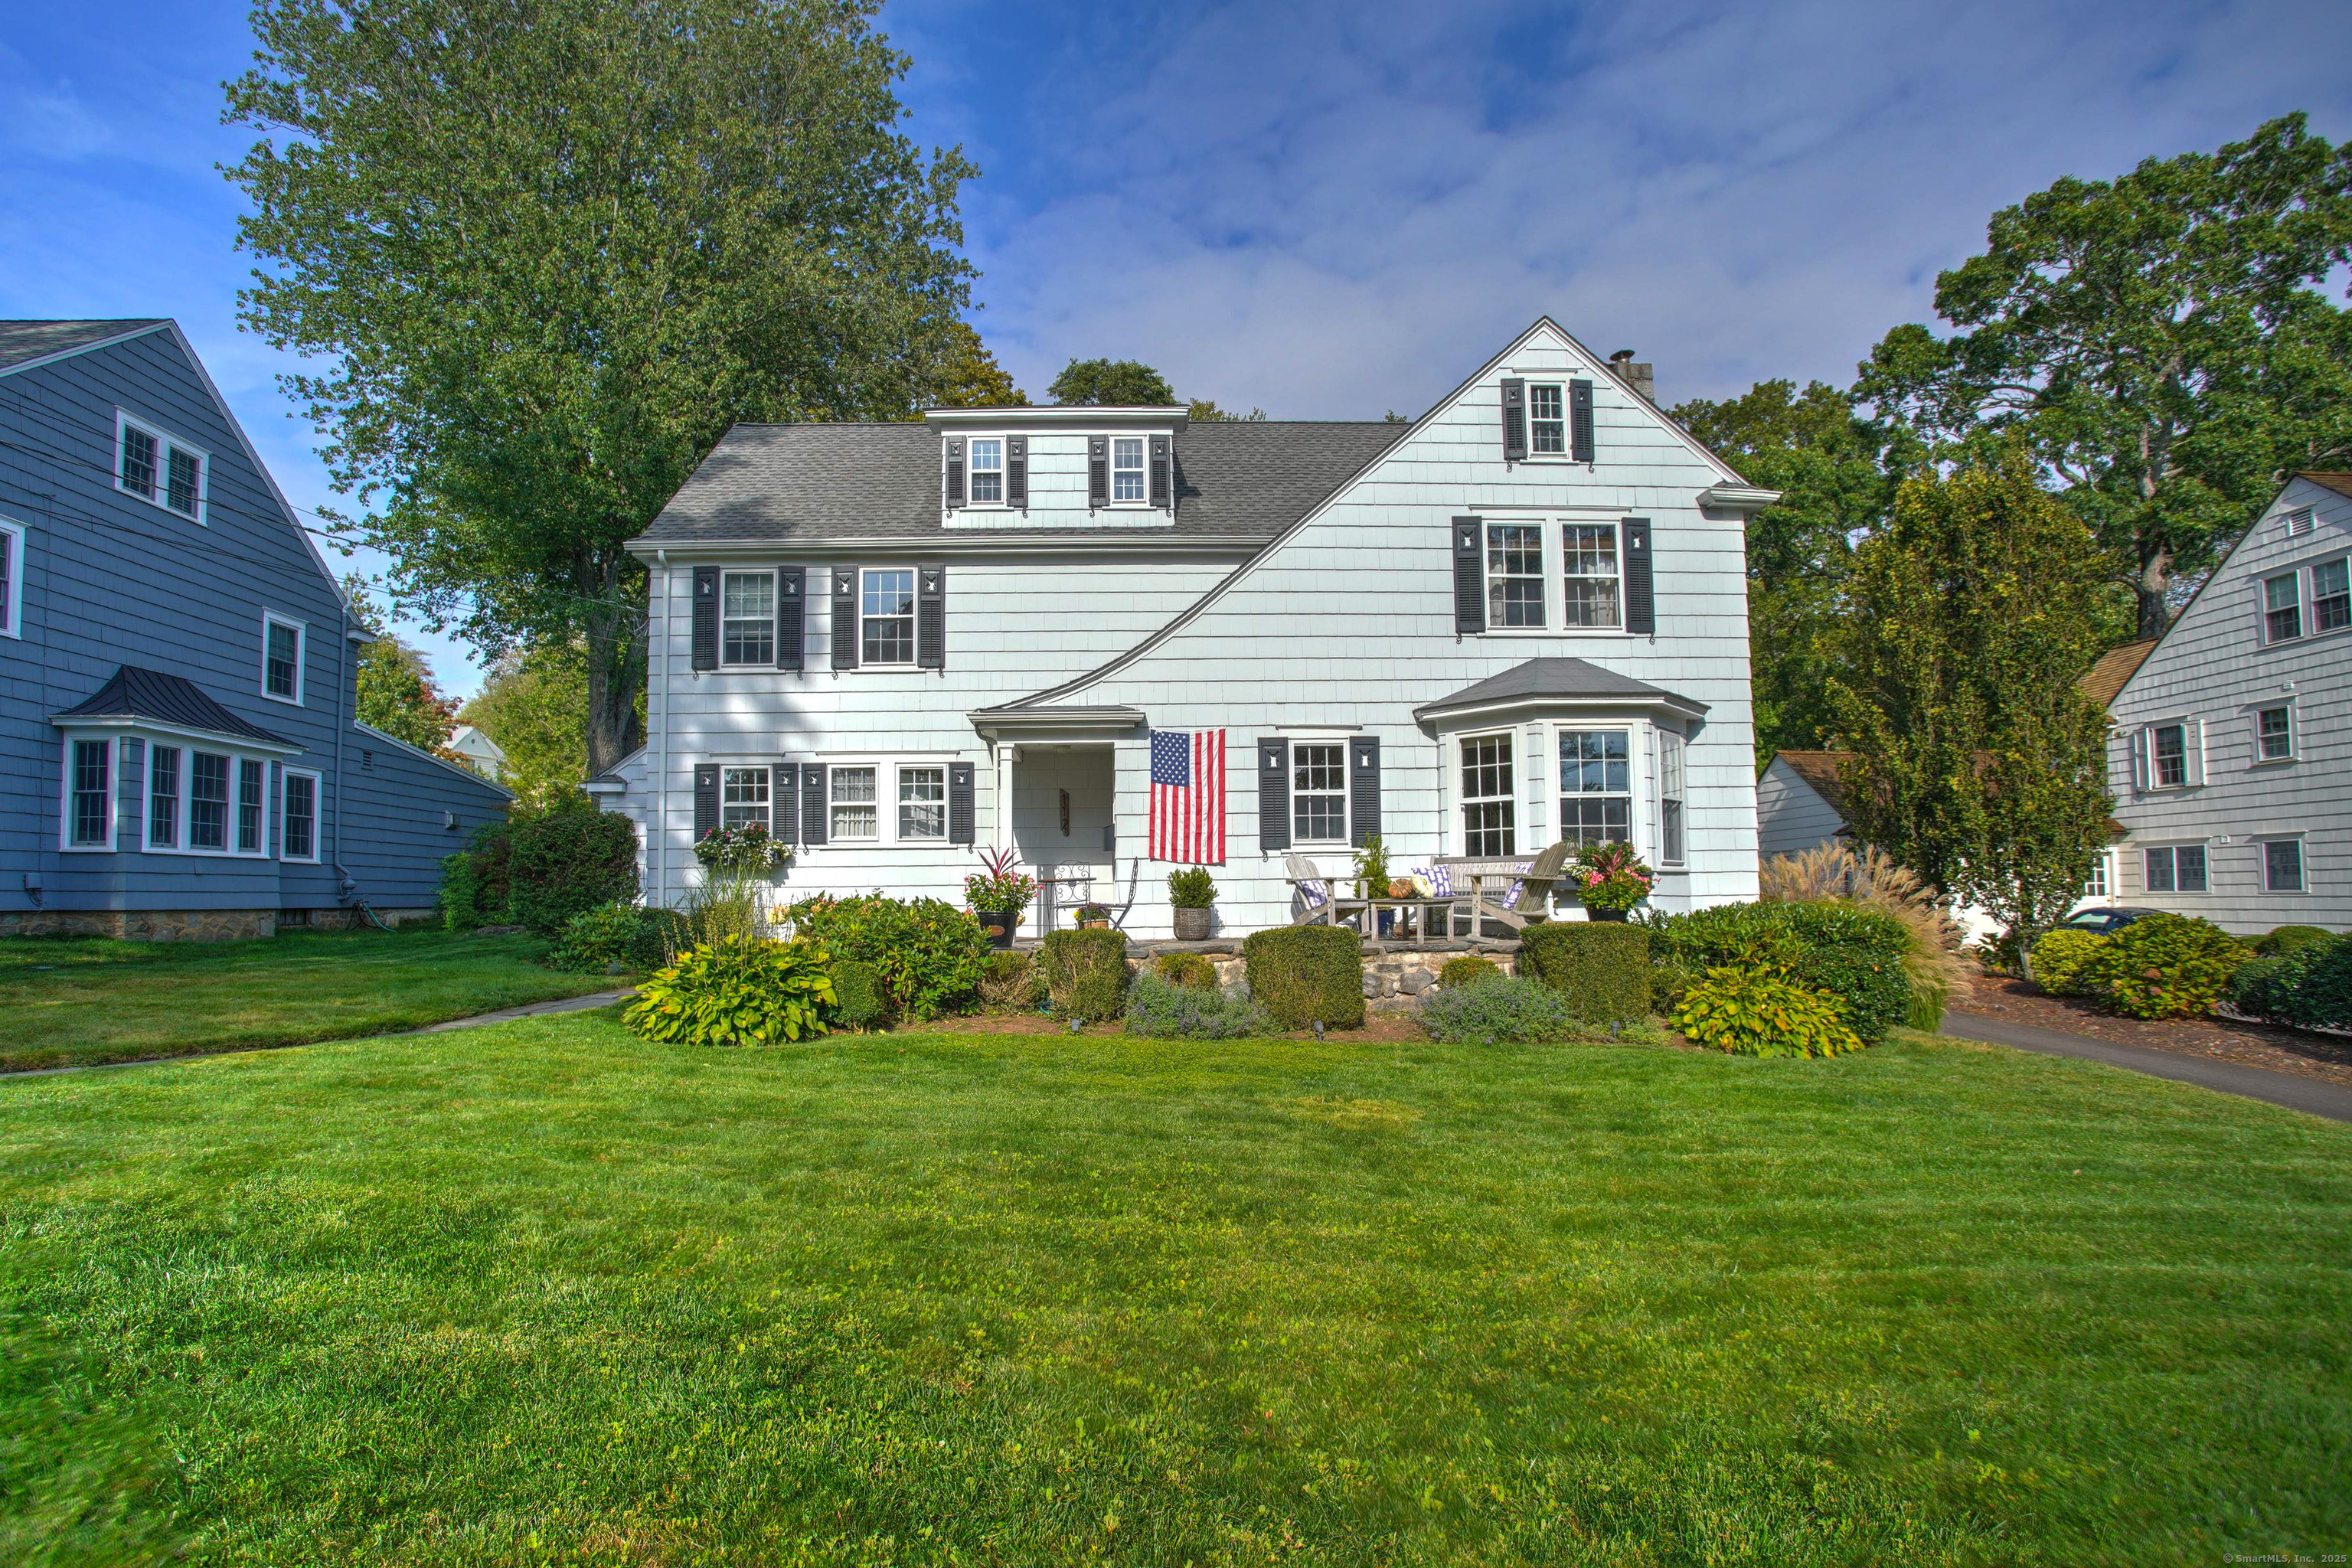
Welcome to 112 Eastwood Road ~ nestled on one of Stratfield's most sought after streets, this timeless classic 1929 Colonial home offers 5 bedrooms and 3.5 baths. Welcome guests onto your front porch and into the gracious foyer that sets the tone for this home offering both classic vibes and modern comfort. You won't believe the generous room scale this home offers, coupled with the amount of flexible entertaining spaces. Natural light pours through the large windows highlighting the beautiful living room with fireplace. The stunning chef worthy eat in kitchen flows seamlessly into the dramatic family room. From the graceful stairwell to the second level you have the primary bedroom with adjoining primary bath and 3 additional spacious bedrooms serviced by a hall bathroom. Need a private place for guests? Third floor has a perfect guest suite with a full bathroom. Outside, the park like property offers the perfect setting for entertaining and relaxing. Loved by the current owners, this special home offers charming built ins, spacious mudroom with laundry and endless opportunity in the unfinished lower level. Make Stratfield Village your new home - known for its cherished sense of community and Apple Pie charm as quoted by the NYTimes. Gas Line to home already exists for an easy conversion if needed.

5
beds

4
baths

2,976 Sq.Ft. LIVING AREA

0.34 Acres lot

Lynne Murphy

Lynne Murphy

Features & Amenities

Interior

  • total bedrooms5
  • Total bathrooms4
  • full bathrooms3
  • half bathroom1
  • Laundry room Main Level
  • APPLIANCES Gas Range, Refrigerator, Dishwasher, Disposal, Washer, Electric Dryer

Area & Lot

  • Status Sold
  • Date Sold January 23, 2026
  • Living Area2,976 Sq.Ft.
  • Total Area2,976 Sq.Ft.
  • Lot Area0.34 Acres
  • MLS® ID24128730
  • TypeResidential
  • YEAR BUILT1929
  • NeighborhoodFairfield
  • Architecture StylesColonial
  • Water FrontageNot Applicable
  • Elementary SchoolStratfield
  • Middle SchoolTomlinson
  • High SchoolFairfield Warde

Exterior

  • Garage Space1.0
  • water SourcePublic Water Connected
  • roofAsphalt Shingle
  • lot featuresLevel Lot
  • parkingAttached Garage, Paved, Driveway
  • HEAT TYPEBaseboard, Hot Water, Radiator
  • AIR CONDITIONINGWindow Unit
  • sewerPublic Sewer Connected
  • SubstructureMasonry
  • other exterior FeaturesSidewalk, Terrace, Deck, Gutters, Stone Wall, Patio

Financial

  • Sales Price$1,230,000
  • Real Estate Tax $11,846/yr
  • Zoning A

Fairfield

Explore

Work With Lynne

Lynne is dedicated to helping you find your dream home and assisting with any selling needs you may have. Contact her today so she can guide you through the buying and selling process.

Follow Me on Instagram