Leave a Message

By providing your contact information to Lynne Murphy, your personal information will be processed in accordance with Lynne Murphy's Privacy Policy. By checking the box(es) below, you consent to receive communications regarding your real estate inquiries and related marketing and promotional updates in the manner selected by you. For SMS text messages, message frequency varies. Message and data rates may apply. You may opt out of receiving further communications from Lynne Murphy at any time. To opt out of receiving SMS text messages, reply STOP to unsubscribe.

Thank you for your message. I will be in touch with you shortly.

Browse Homes
12 Brandon Circle
12 Brandon Circle
12 Brandon Circle
12 Brandon Circle
12 Brandon Circle
12 Brandon Circle
12 Brandon Circle
12 Brandon Circle
12 Brandon Circle
12 Brandon Circle
12 Brandon Circle
12 Brandon Circle
12 Brandon Circle
12 Brandon Circle
12 Brandon Circle
12 Brandon Circle
12 Brandon Circle
12 Brandon Circle
12 Brandon Circle
12 Brandon Circle
12 Brandon Circle
12 Brandon Circle
12 Brandon Circle
12 Brandon Circle
12 Brandon Circle
12 Brandon Circle
12 Brandon Circle
12 Brandon Circle
12 Brandon Circle
12 Brandon Circle
12 Brandon Circle
12 Brandon Circle
12 Brandon Circle
12 Brandon Circle
12 Brandon Circle
12 Brandon Circle
12 Brandon Circle
12 Brandon Circle
12 Brandon Circle
12 Brandon Circle
SEE ALL PHOTOS
12 Brandon Circle
12 Brandon Circle
12 Brandon Circle
12 Brandon Circle
12 Brandon Circle
12 Brandon Circle
12 Brandon Circle
12 Brandon Circle
12 Brandon Circle
12 Brandon Circle
12 Brandon Circle
12 Brandon Circle
12 Brandon Circle
12 Brandon Circle
12 Brandon Circle
12 Brandon Circle
12 Brandon Circle
12 Brandon Circle
12 Brandon Circle
12 Brandon Circle
12 Brandon Circle
12 Brandon Circle
12 Brandon Circle
12 Brandon Circle
12 Brandon Circle
12 Brandon Circle
12 Brandon Circle
12 Brandon Circle
12 Brandon Circle
12 Brandon Circle
12 Brandon Circle
12 Brandon Circle
12 Brandon Circle
12 Brandon Circle
12 Brandon Circle
12 Brandon Circle
12 Brandon Circle
12 Brandon Circle
12 Brandon Circle
12 Brandon Circle
Courtesy of William Pitt Sotheby's Int'l
Sold

12 Brandon Circle

12 Brandon Circle, Wilton, Connecticut 06897

$3,540,000
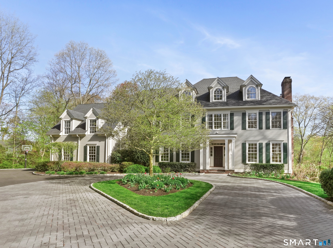
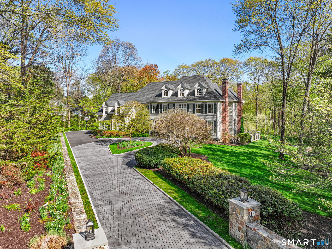
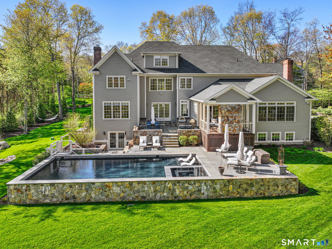
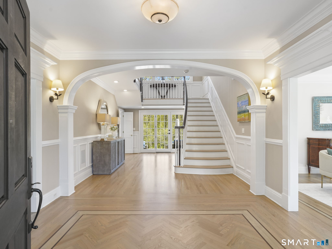
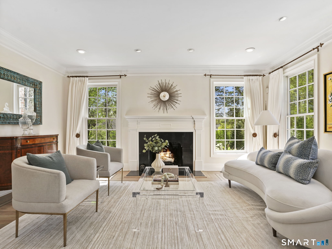
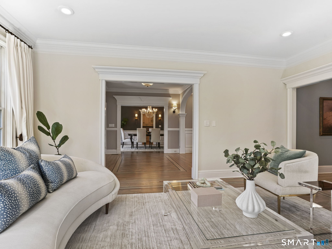
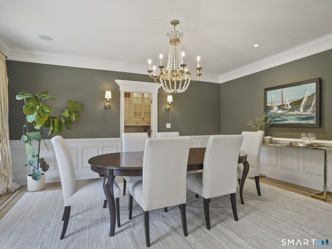
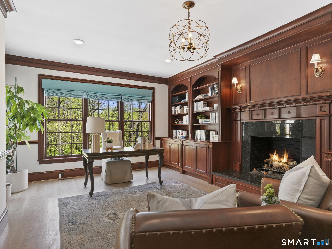
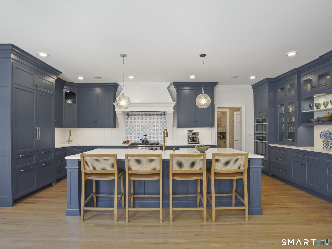
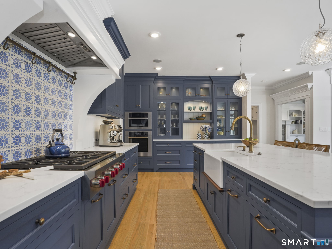
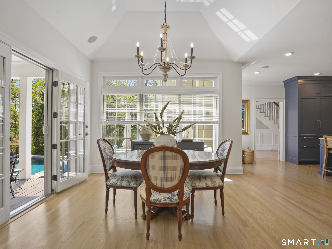
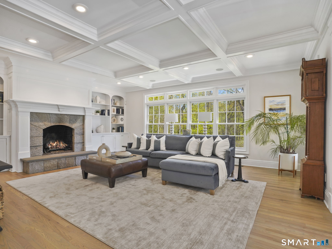
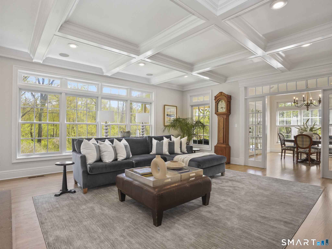
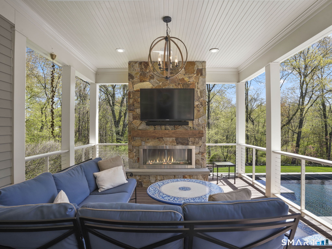
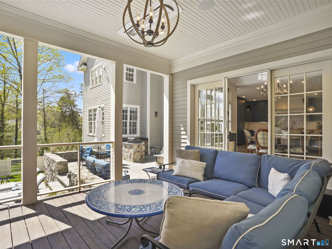
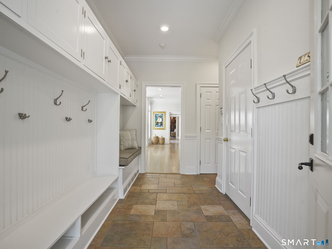
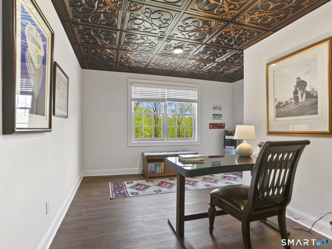
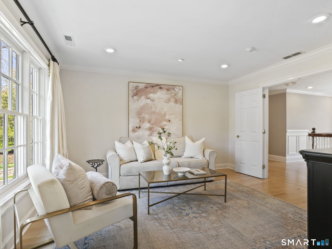
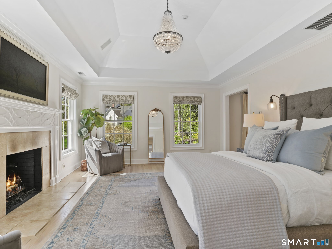
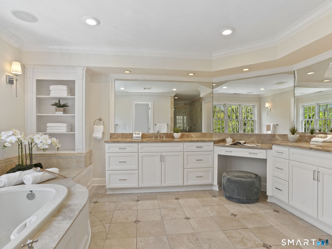
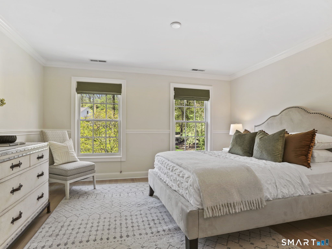
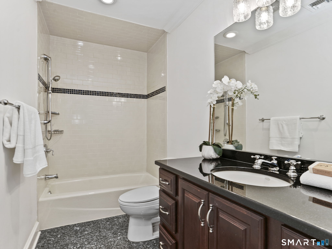
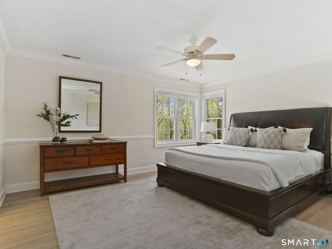
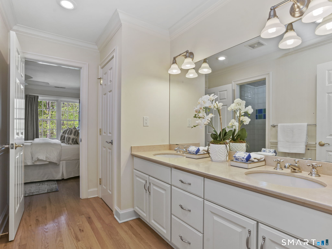
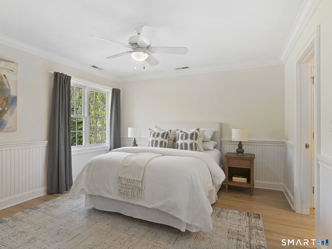
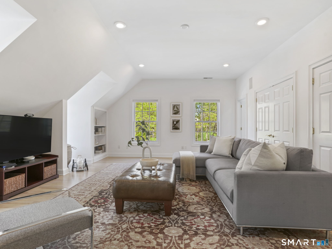
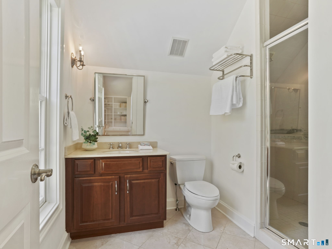
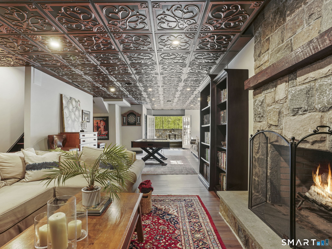
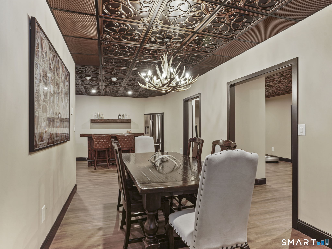
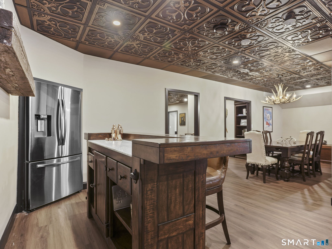
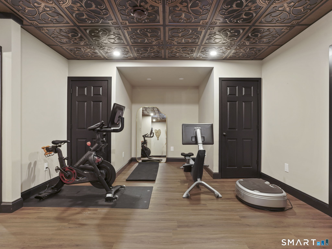
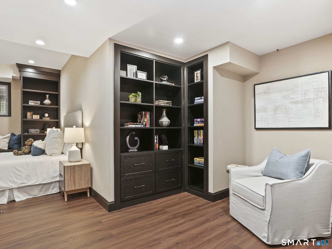
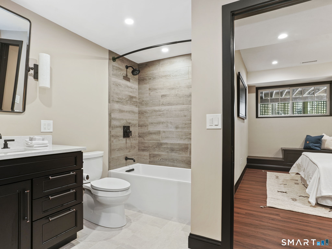
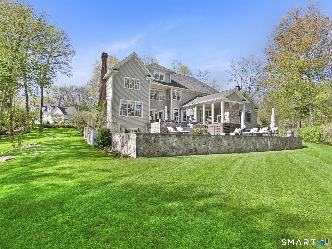
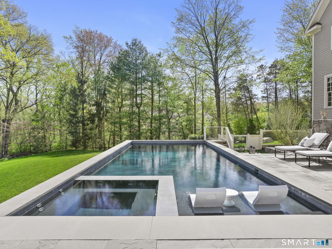
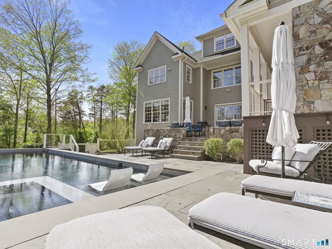
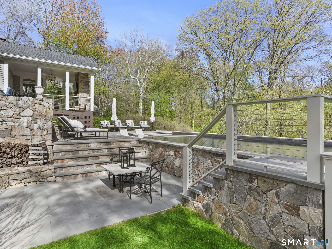
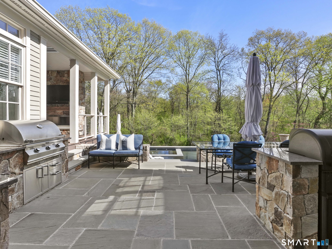
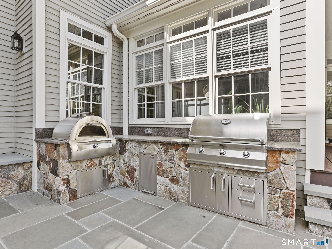
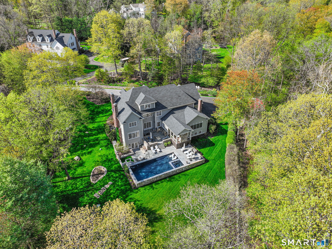
Once in a lifetime, a home of this caliber becomes available. Sited on a cul-de-sac in a coveted neighborhood close to town, this exceptional residence pairs custom design with luxurious indoor-outdoor living areas enhanced with smart technology and supported by upgraded mechanicals. A gracious front-to-back foyer showcases elegant living and dining rooms. Everyday living and elevated entertaining are effortless with a new custom kitchen designed by Deane appointed with Simon Pearce pendants, premium appliances, wine frig, and a Zip tap for still and sparkling water. A sun filled eat-in area flows seamlessly into a coffered ceiling family room with fireplace and a covered porch-with flat screen TV, stone fireplace and Bromic heating. A richly paneled office, mudroom and second staircase complete the main level. Upstairs, five bedrooms include a serene primary suite with fireplace and sitting room, a private guest suite and an additional office. The outdoor experience is nothing short of a 5-star resort-with a saltwater Glengate pool, sun shelf, spa and a new outdoor kitchen fully equipped with a built-in grill, pizza oven, Traeger smoker, and refrigeration-all surrounded by stone terraces, lush landscaping, audio system and curated lighting. The lower level boasts a chalet-inspired retreat with recreation, fitness rooms, an infrared sauna, and bedroom suite with a flexible private entry. An exceptional offering for those seeking outstanding craftsmanship and luxury!

5
beds

7
baths

8,203 Sq.Ft. LIVING AREA

1.28 Acres lot

Lynne Murphy

Lynne Murphy

Features & Amenities

Interior

  • total bedrooms5
  • Total bathrooms7
  • full bathrooms5
  • half bathrooms2
  • Laundry room Upper Level
  • APPLIANCES Gas Range, Wall Oven, Microwave, Range Hood, Refrigerator, Freezer, Dishwasher, Disposal, Instant Hot Water Tap, Washer, Gas Dryer, Wine Chiller
  • other interior Features Auto Garage Door Opener, Cable - Available, Central Vacuum, Open Floor Plan, Sauna, Security System

Area & Lot

  • Status Sold
  • Date Sold June 30, 2026
  • Living Area8,203 Sq.Ft.
  • Total Area8,203 Sq.Ft.
  • Lot Area1.28 Acres
  • MLS® ID24161566
  • TypeResidential
  • YEAR BUILT2003
  • NeighborhoodWilton
  • Architecture StylesColonial
  • Water FrontageNot Applicable
  • Elementary SchoolMiller-Driscoll
  • Middle SchoolMiddlebrook
  • High SchoolWilton

Exterior

  • Garage Space3.0
  • water SourcePrivate Well
  • PoolGunite, Heated, Auto Cleaner, Spa, Safety Fence, Salt Water, Solar Cover, In Ground Pool
  • roofAsphalt Shingle
  • lot featuresBorders Open Space, Level Lot, On Cul-De-Sac, Professionally Landscaped
  • parkingAttached Garage
  • HEAT TYPEHot Air
  • AIR CONDITIONINGCentral Air
  • sewerSeptic
  • SubstructureConcrete
  • other exterior FeaturesGrill, Gutters, Lighting, French Doors, Underground Sprinkler, Patio

Financial

  • Sales Price$3,540,000
  • Real Estate Tax $34,206/yr
  • Zoning R-2
View Virtual Tour

Wilton

Explore

Work With Lynne

Lynne is dedicated to helping you find your dream home and assisting with any selling needs you may have. Contact her today so she can guide you through the buying and selling process.

Follow Me on Instagram