15 Glen Ridge
15 Glen Ridge
15 Glen Ridge
15 Glen Ridge
15 Glen Ridge
15 Glen Ridge
15 Glen Ridge
15 Glen Ridge
15 Glen Ridge
15 Glen Ridge
15 Glen Ridge
15 Glen Ridge
15 Glen Ridge
15 Glen Ridge
15 Glen Ridge
15 Glen Ridge
15 Glen Ridge
15 Glen Ridge
15 Glen Ridge
15 Glen Ridge
15 Glen Ridge
15 Glen Ridge
15 Glen Ridge
15 Glen Ridge
15 Glen Ridge
15 Glen Ridge
SEE ALL PHOTOS
15 Glen Ridge
15 Glen Ridge
15 Glen Ridge
15 Glen Ridge
15 Glen Ridge
15 Glen Ridge
15 Glen Ridge
15 Glen Ridge
15 Glen Ridge
15 Glen Ridge
15 Glen Ridge
15 Glen Ridge
15 Glen Ridge
15 Glen Ridge
15 Glen Ridge
15 Glen Ridge
15 Glen Ridge
15 Glen Ridge
15 Glen Ridge
15 Glen Ridge
15 Glen Ridge
15 Glen Ridge
15 Glen Ridge
15 Glen Ridge
15 Glen Ridge
15 Glen Ridge
Sold

15 Glen Ridge

15 Glen Ridge, Wilton, Connecticut 06897

$520,000
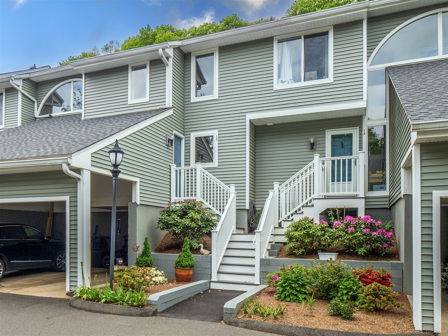
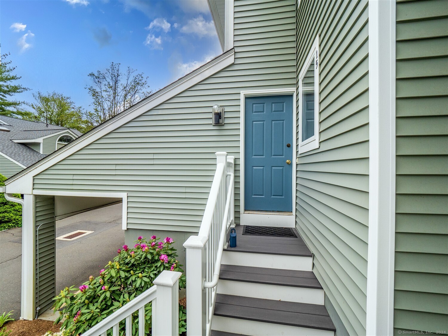
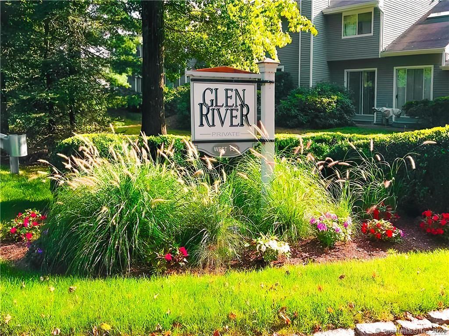
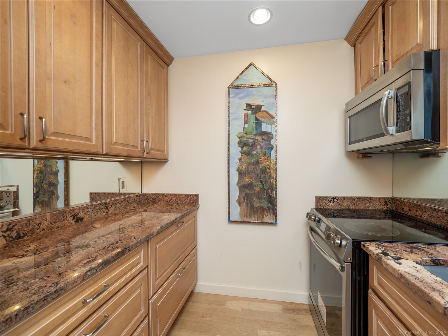
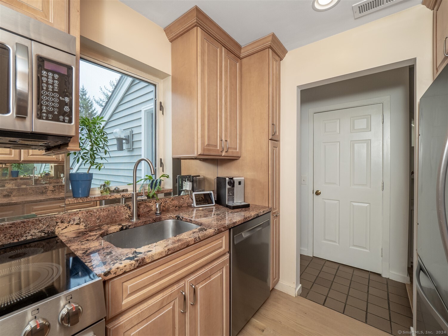
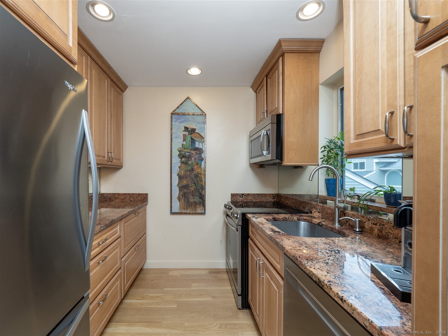
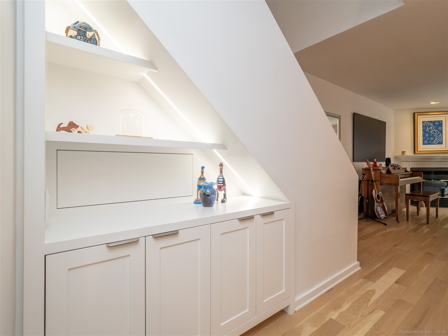
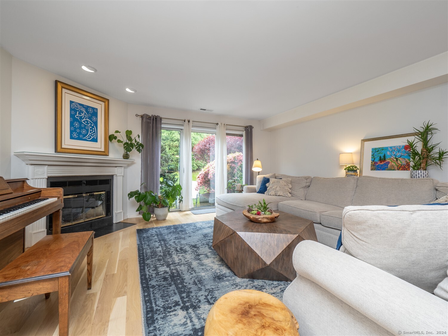
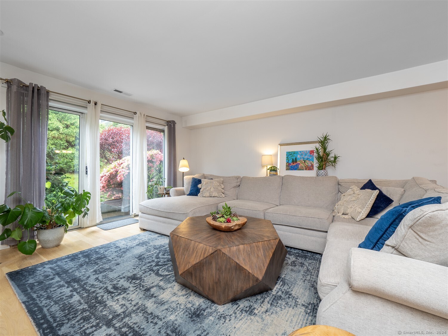
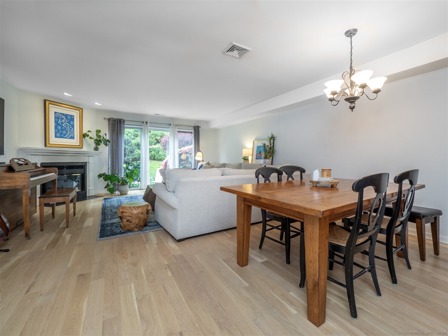
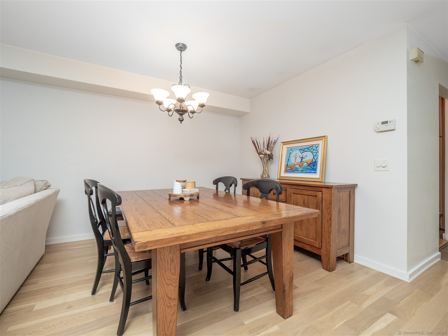
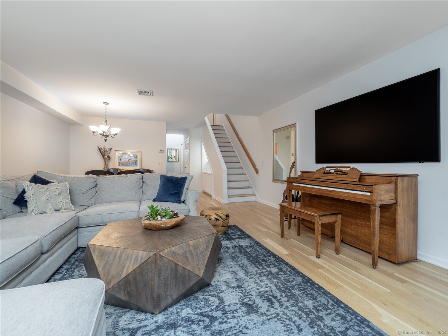
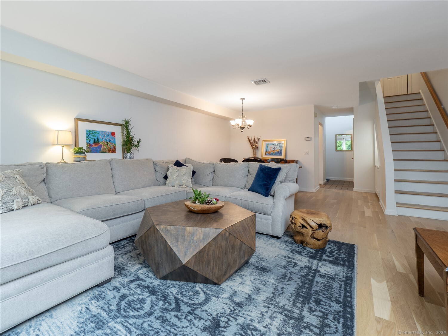
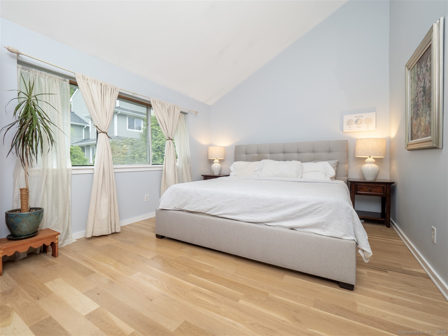
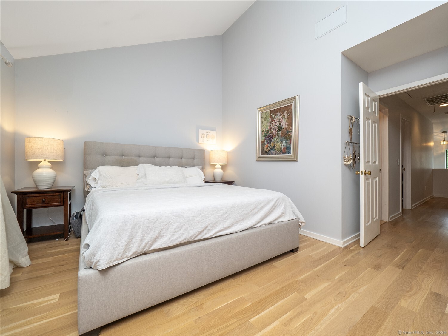
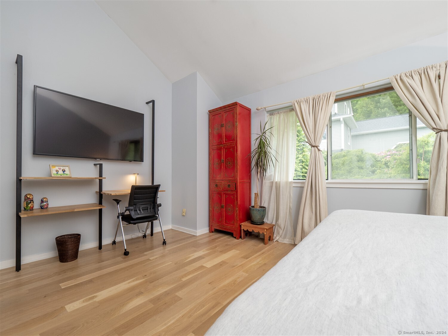
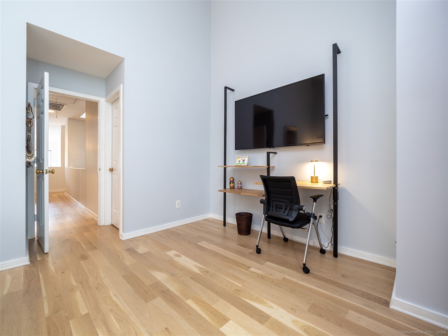
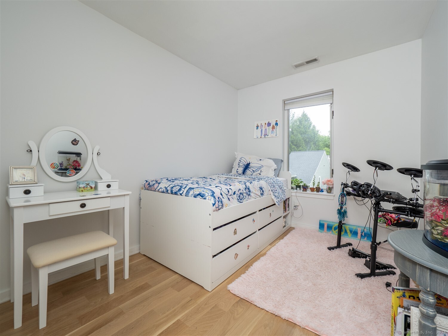
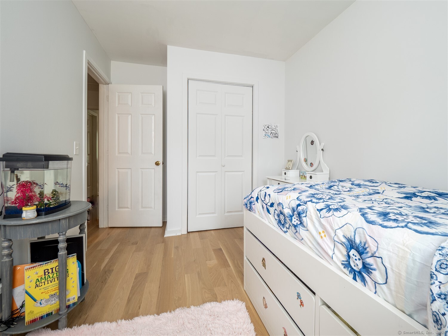
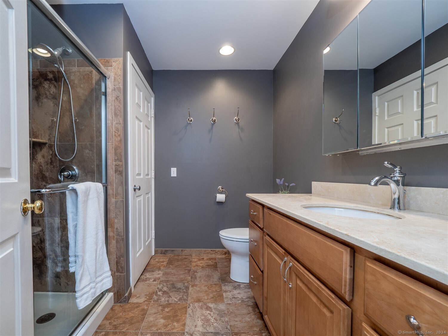
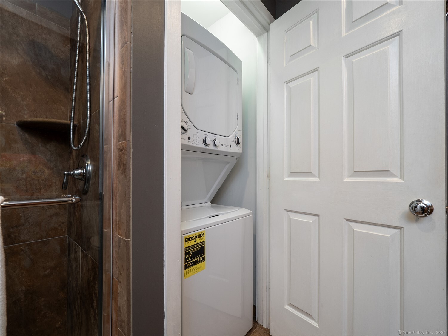
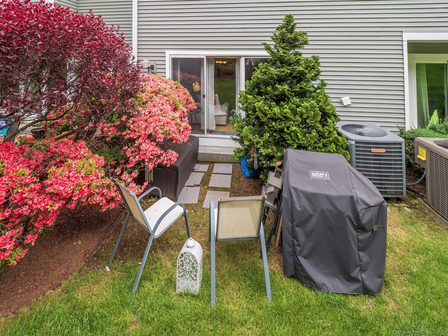
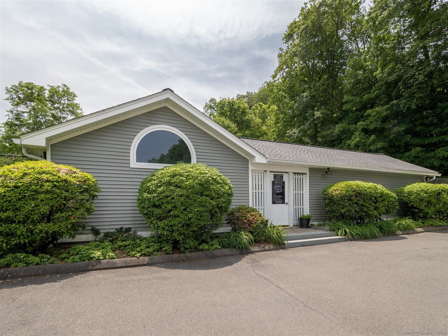
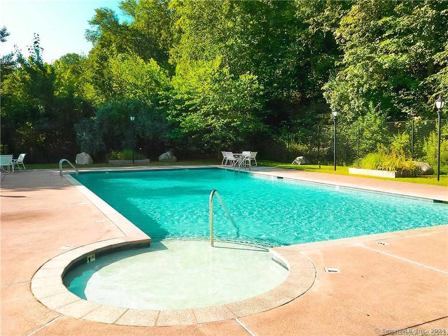
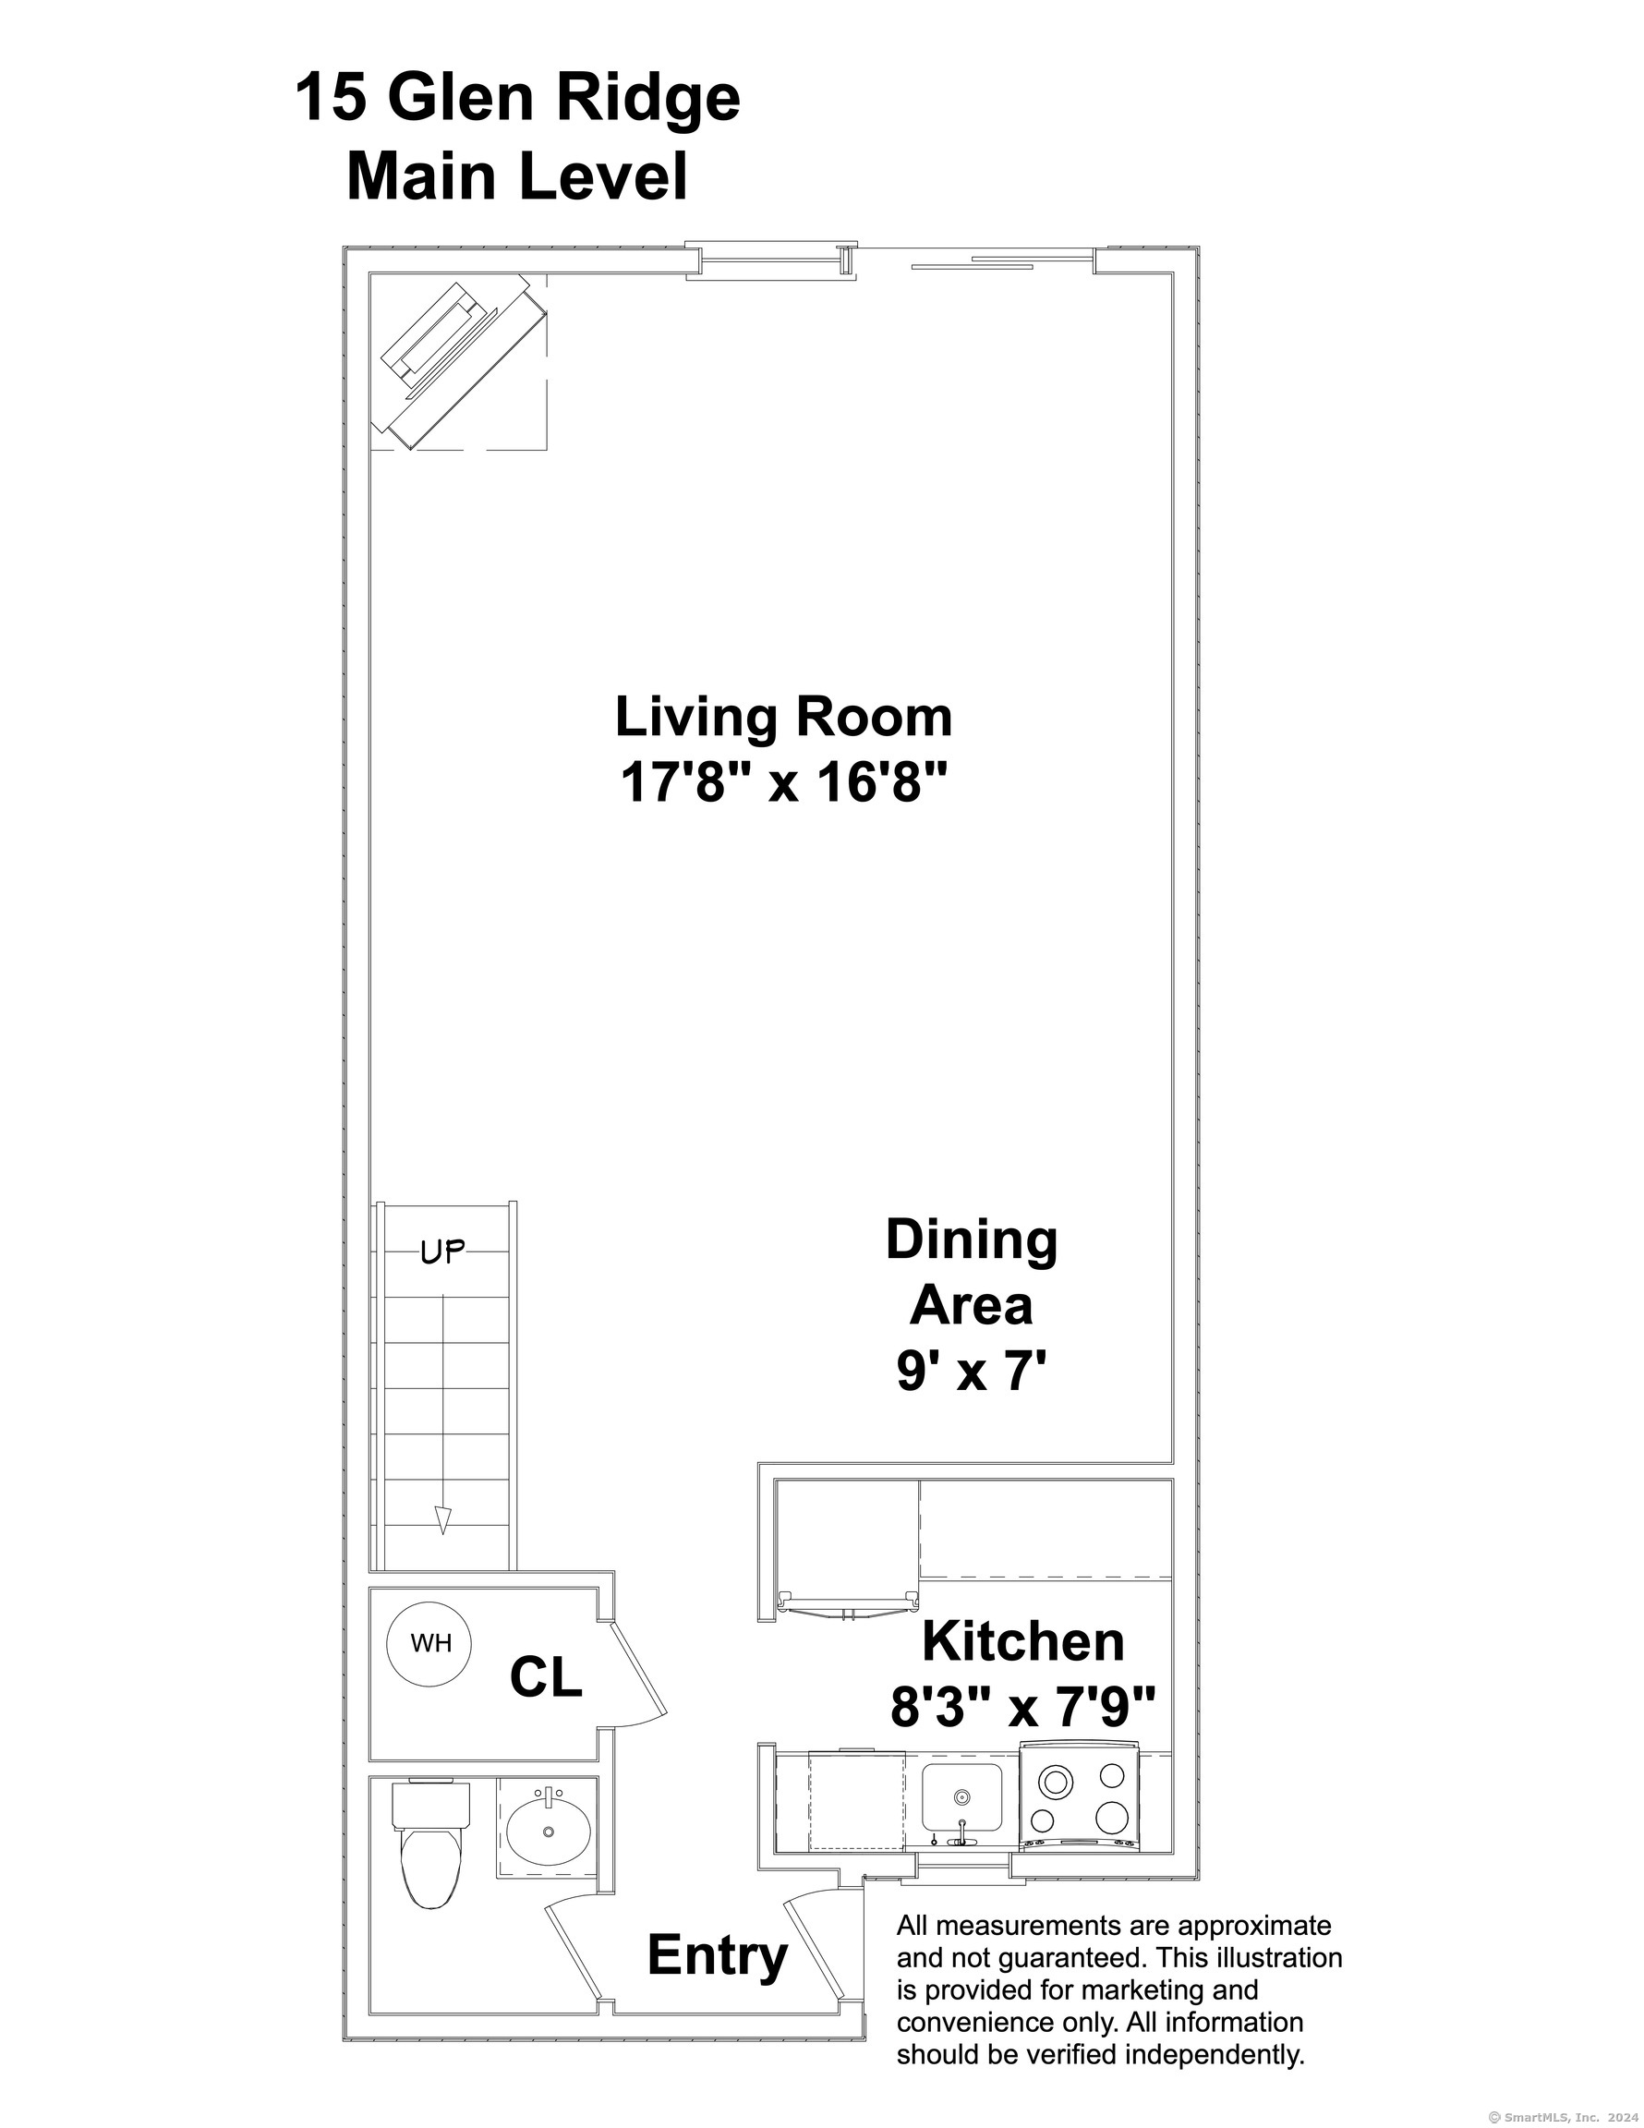
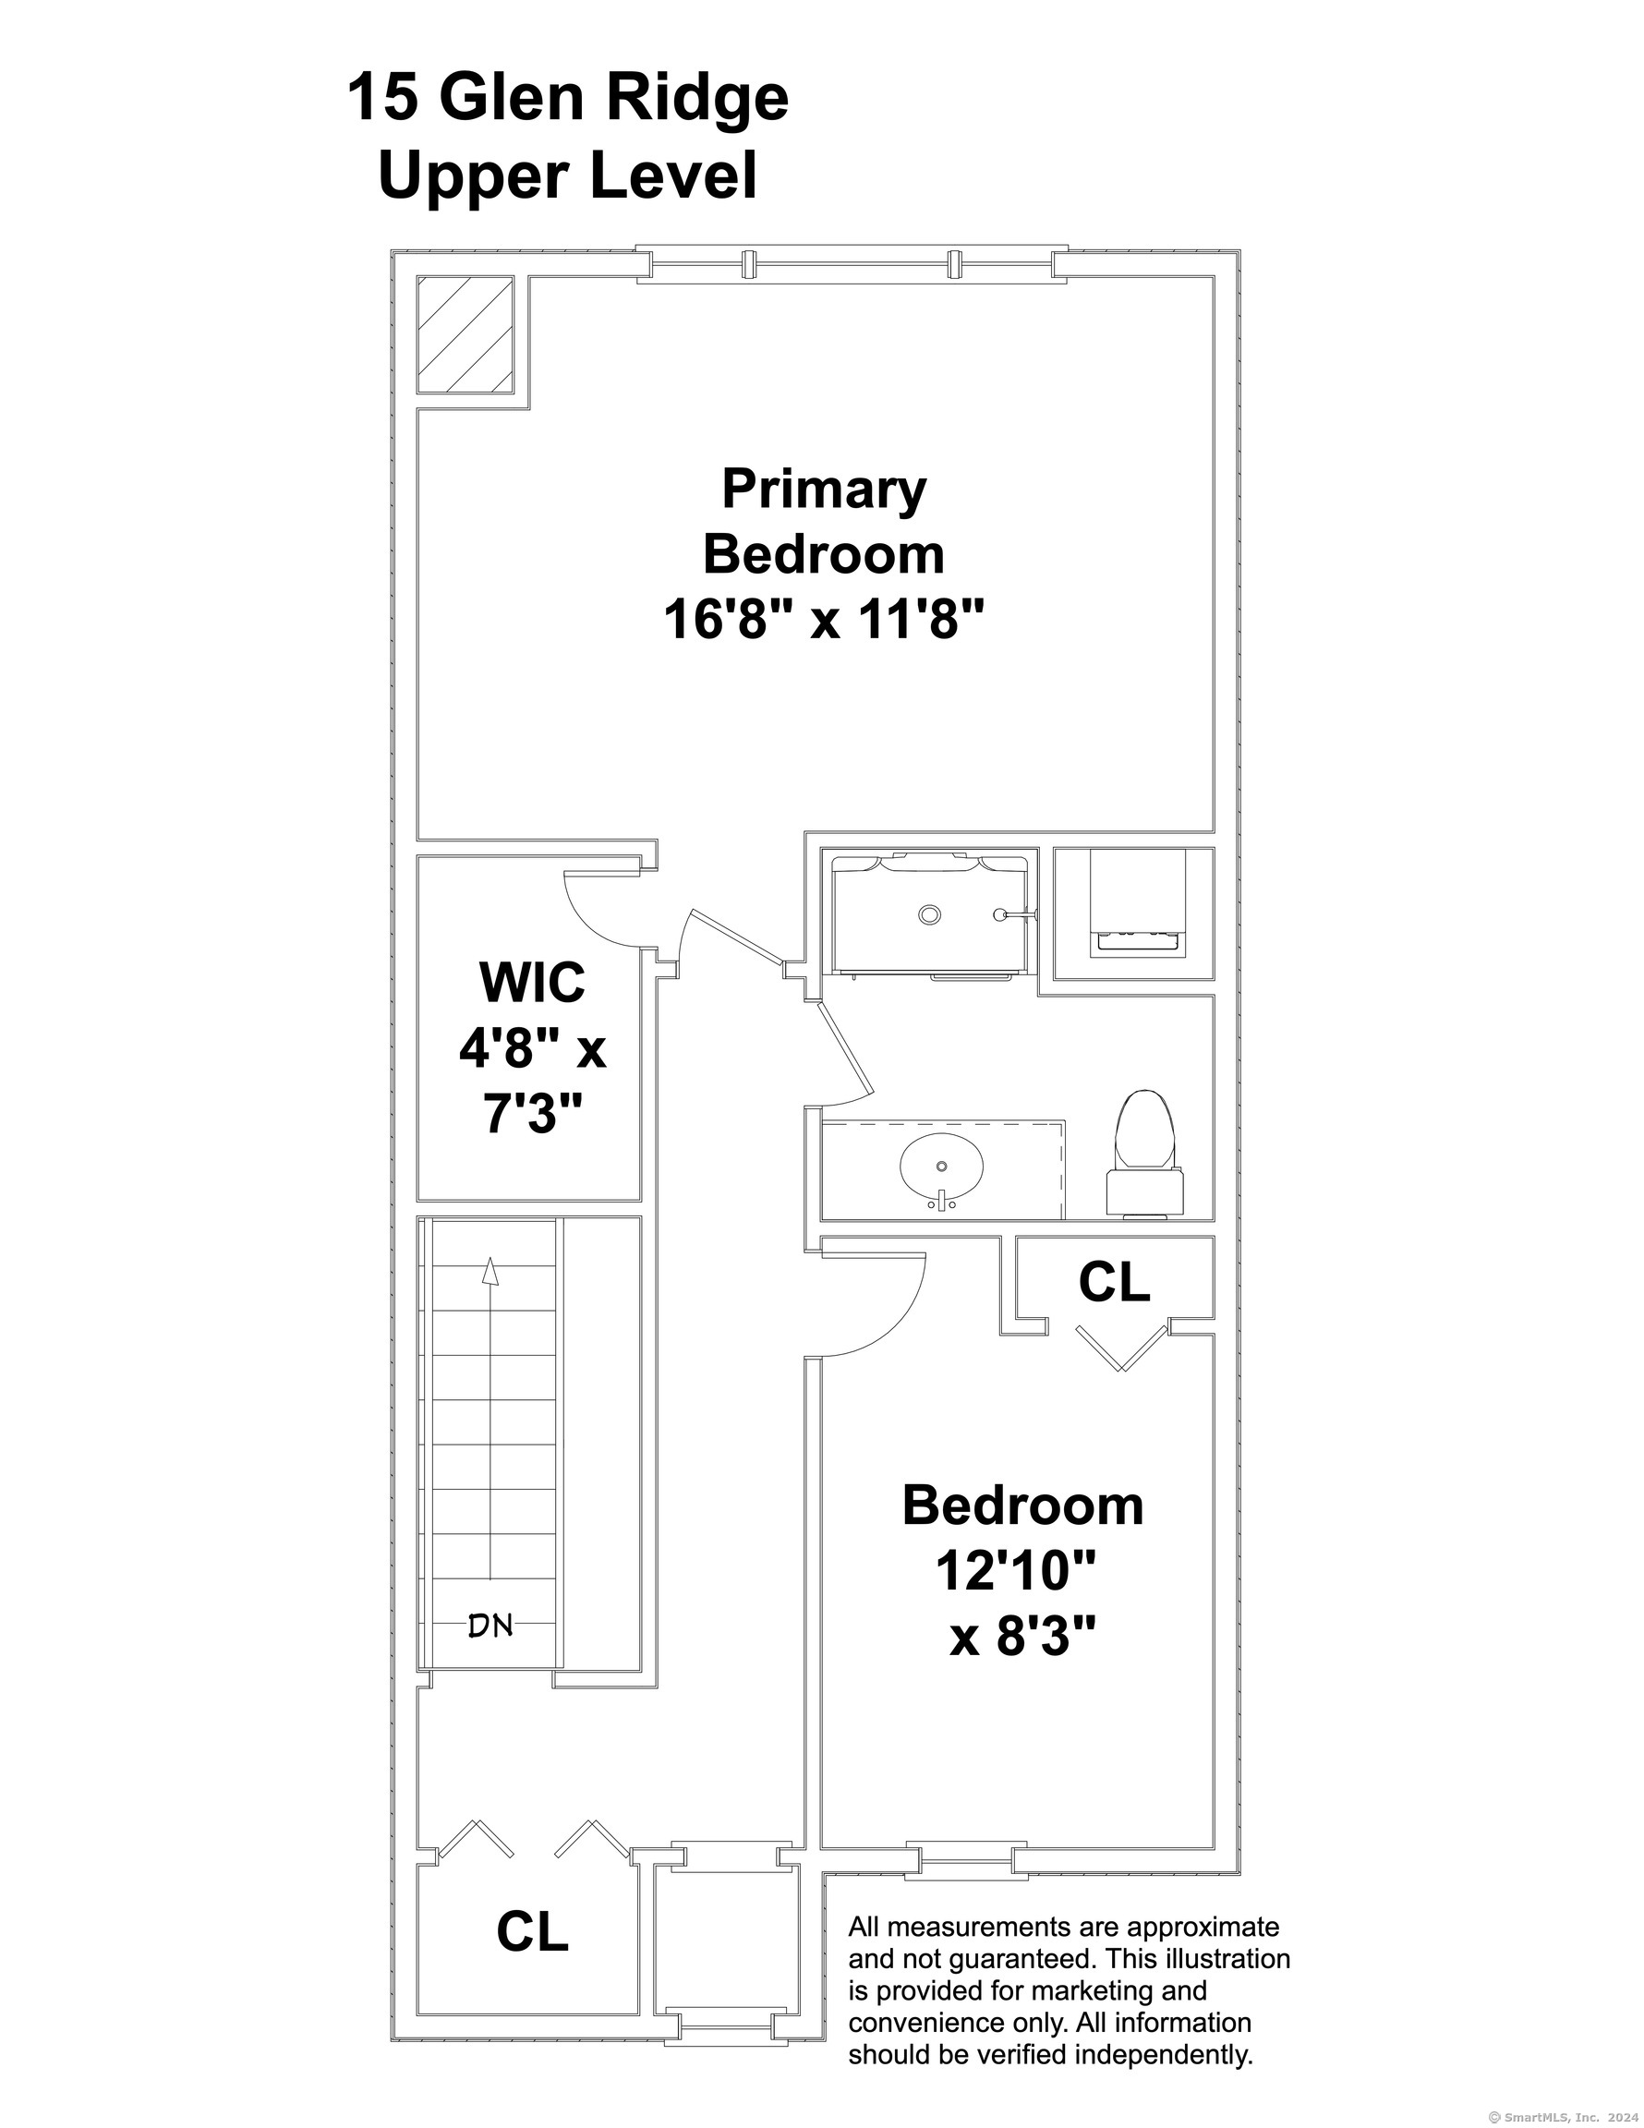
Glen Ridge is conveniently located in Wilton Center, within walking distance to restaurants, shopping, the library and nearby walking trails. This townhouse has been freshly painted and enjoys beautiful new hardwood floors throughout. The large living area features a fireplace and sliders to private outdoor space, while the dining area includes built-in cabinetry. The updated kitchen offers premium granite countertops, high ceilings, new stainless steel appliances, and ample cabinet storage. The master bedroom features a vaulted ceiling and a walk-in closet. The full hall bath has been updated with a walk-in shower. The second bedroom with closet is light and bright. The complex features a pool and tennis court for summer enjoyment. Carport is attached and plenty of extra parking available. Laundry on upper level. In town living at its best!

2
beds

2
baths

1,129 Sq.Ft. LIVING AREA

Lynne Murphy

Lynne Murphy

Features & Amenities

Interior

  • total bedrooms2
  • Total bathrooms2
  • full bathroom1
  • half bathroom1
  • Laundry room Upper Level
  • APPLIANCES Electric Cooktop, Electric Range, Microwave, Refrigerator, Icemaker, Dishwasher, Washer, Electric Dryer
  • other interior Features Cable - Pre-wired, Open Floor Plan

Area & Lot

  • Status Sold
  • Date Sold July 30, 2024
  • Living Area1,129 Sq.Ft.
  • Total Area1,129 Sq.Ft.
  • MLS® ID24017597
  • TypeCondo
  • YEAR BUILT1984
  • Architecture StylesTownhouse
  • Water FrontageNot Applicable
  • Elementary SchoolMiller-Driscoll
  • Middle SchoolMiddlebrook
  • High SchoolWilton

Exterior

  • STORIES2
  • Garage Space1.0
  • water SourcePublic Water In Street
  • PoolIn Ground Pool
  • lot featuresN/A
  • parkingCarport, Attached Garage
  • HEAT TYPEHeat Pump
  • AIR CONDITIONINGCentral Air, Heat Pump
  • sewerPublic Sewer Connected
  • HOA AmenitiesClub House, Guest Parking, Pool
  • other exterior FeaturesGutters, Lighting

Financial

  • Sales Price$520,000
  • Real Estate Tax $7,372/yr
  • HOA $516/mo
  • Zoning CRA10

Work With Lynne

Lynne is dedicated to helping you find your dream home and assisting with any selling needs you may have. Contact her today so she can guide you through the buying and selling process.

Follow Me on Instagram