20 Cherry Lane
20 Cherry Lane
20 Cherry Lane
20 Cherry Lane
20 Cherry Lane
20 Cherry Lane
20 Cherry Lane
20 Cherry Lane
20 Cherry Lane
20 Cherry Lane
20 Cherry Lane
20 Cherry Lane
20 Cherry Lane
20 Cherry Lane
20 Cherry Lane
20 Cherry Lane
20 Cherry Lane
20 Cherry Lane
20 Cherry Lane
20 Cherry Lane
20 Cherry Lane
20 Cherry Lane
20 Cherry Lane
20 Cherry Lane
20 Cherry Lane
20 Cherry Lane
20 Cherry Lane
20 Cherry Lane
20 Cherry Lane
20 Cherry Lane
20 Cherry Lane
20 Cherry Lane
20 Cherry Lane
20 Cherry Lane
20 Cherry Lane
20 Cherry Lane
20 Cherry Lane
20 Cherry Lane
20 Cherry Lane
SEE ALL PHOTOS
20 Cherry Lane
20 Cherry Lane
20 Cherry Lane
20 Cherry Lane
20 Cherry Lane
20 Cherry Lane
20 Cherry Lane
20 Cherry Lane
20 Cherry Lane
20 Cherry Lane
20 Cherry Lane
20 Cherry Lane
20 Cherry Lane
20 Cherry Lane
20 Cherry Lane
20 Cherry Lane
20 Cherry Lane
20 Cherry Lane
20 Cherry Lane
20 Cherry Lane
20 Cherry Lane
20 Cherry Lane
20 Cherry Lane
20 Cherry Lane
20 Cherry Lane
20 Cherry Lane
20 Cherry Lane
20 Cherry Lane
20 Cherry Lane
20 Cherry Lane
20 Cherry Lane
20 Cherry Lane
20 Cherry Lane
20 Cherry Lane
20 Cherry Lane
20 Cherry Lane
20 Cherry Lane
20 Cherry Lane
20 Cherry Lane
For Sale

20 Cherry Lane

20 Cherry Lane, Wilton, CT 06897

$2,495,000
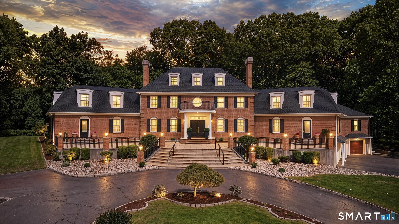
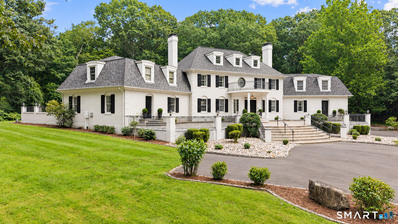
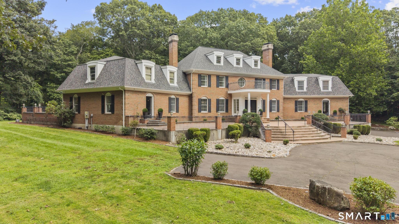
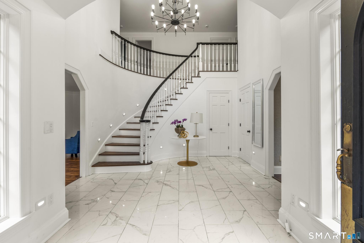
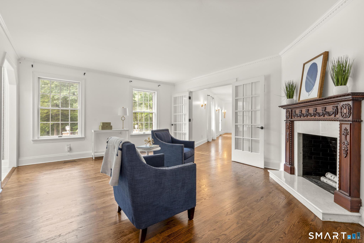
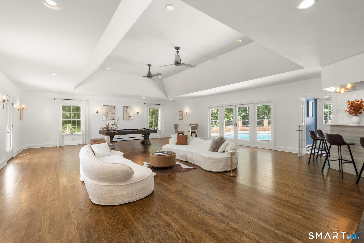
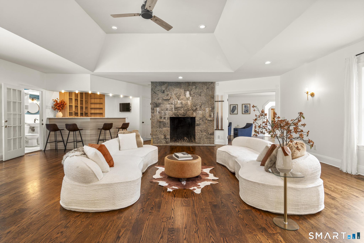
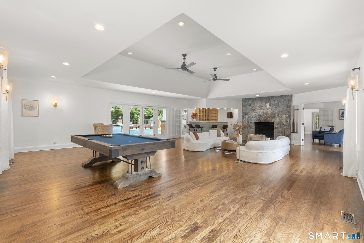
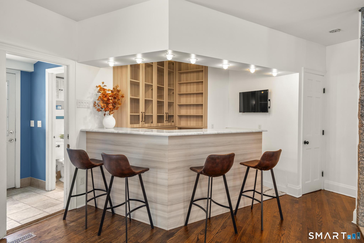
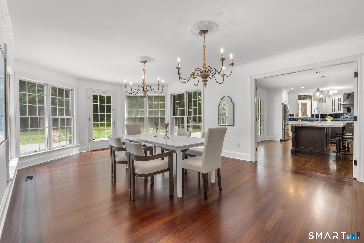
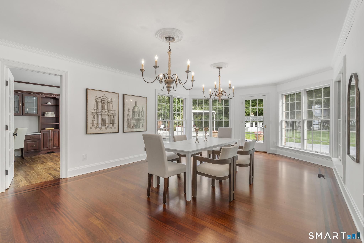
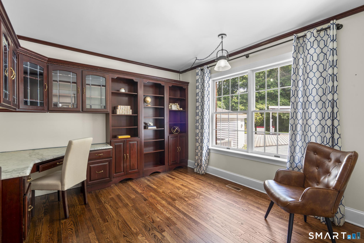
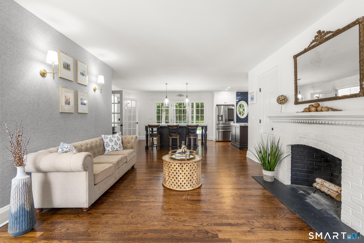
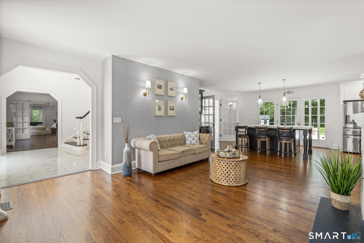
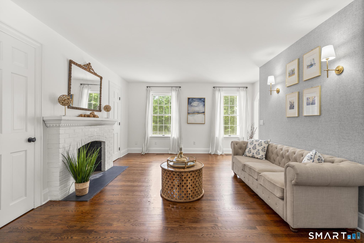
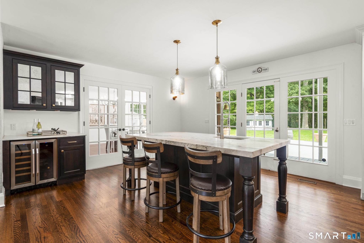
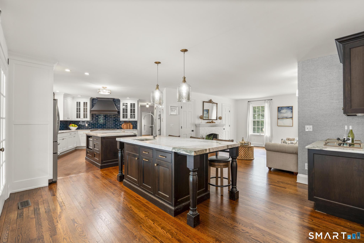
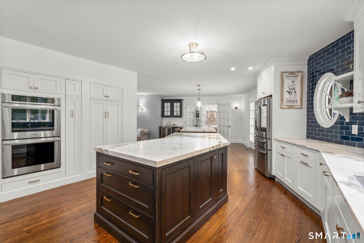
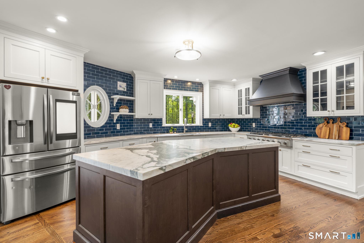
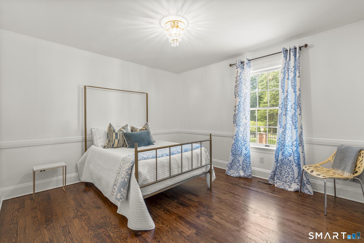
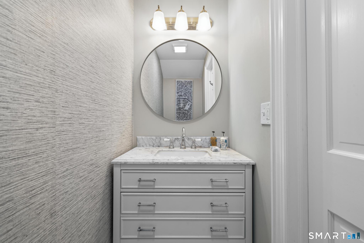
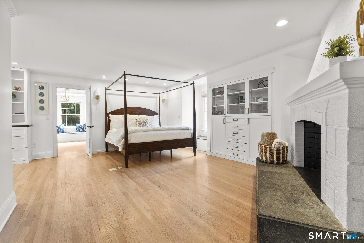
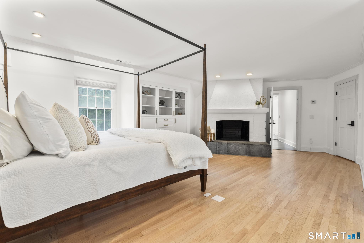
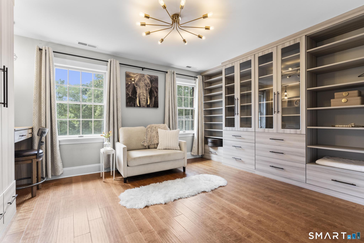
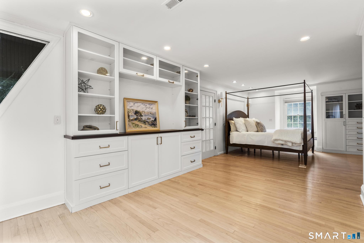
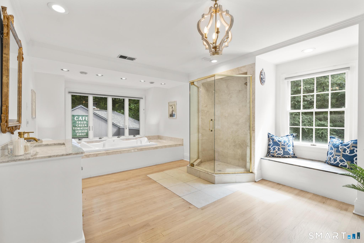
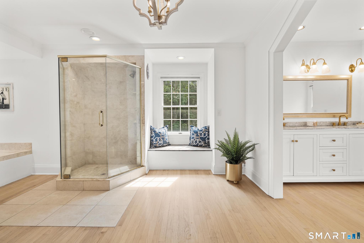
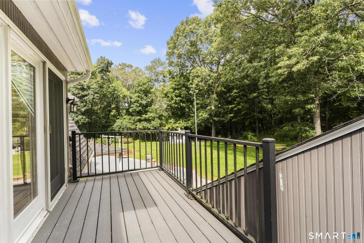
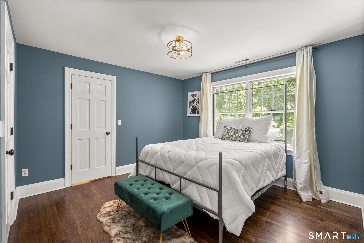
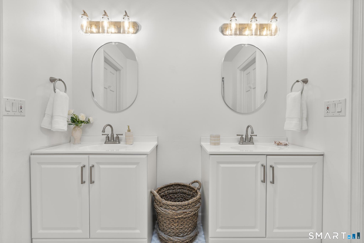
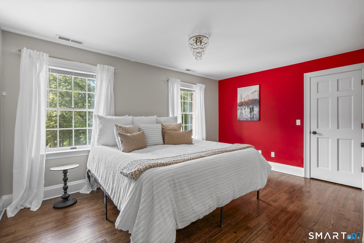
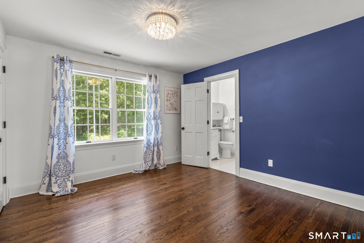
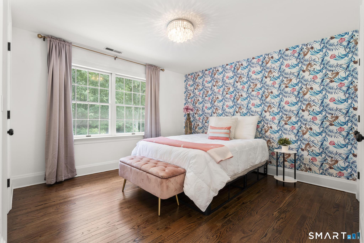
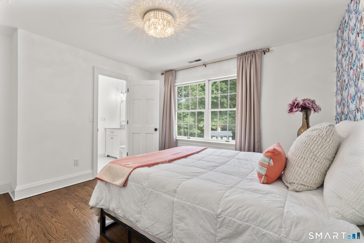
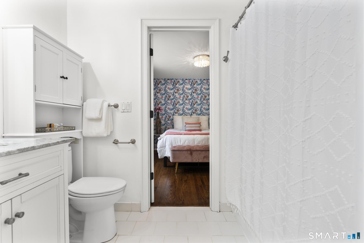
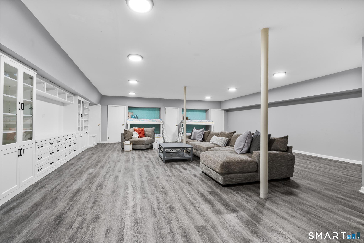
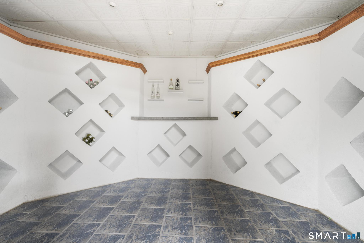
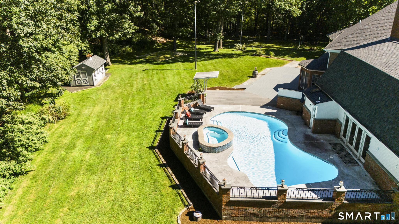
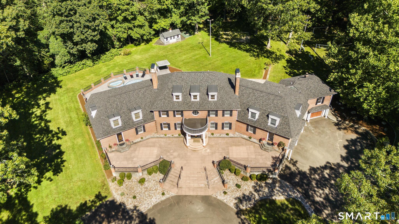
A magnificent Colonial estate offering an extraordinary blend of elegance, privacy and resort-style living on 2.45 beautifully manicured acres, adjoining 50 acres of conservation land. Grand in scale yet thoughtfully designed for today's lifestyle, the residence features 6 bedrooms, 6 full and 1 partial bath, including a sumptuous primary suite with two walk-in closets, dressing room, spa bath and private balcony overlooking the tranquil grounds. Five additional bedrooms offer en-suite baths, with two featuring walk-in closets. A dramatic two-story foyer introduces gracious formal living and dining rooms, two private offices and a handsome library. At the heart of the home, a newly renovated chef's kitchen features double marble islands, dual ovens and dishwashers, navy subway tile backsplash, wine fridge and custom coffee bar, flowing seamlessly into the inviting family room with fireplace. The spectacular great room is designed for memorable entertaining, with soaring ceilings, floor-to-ceiling stone fireplace, full bar with beverage refrigerator and direct access to the restored pool and spa, expansive deck, sport court and terrace. The finished lower level adds a gym, wine cellar and generous playroom with built-in bunk beds. A four-car garage and attached one-bedroom apartment provide exceptional convenience and flexibility for guests or multi-generational living. An exceptional private retreat in a coveted location near award-winning schools.

10/25/2026 12:00PM - 2:00PM EDT

6
beds

6
baths

7,200 Sq.Ft. LIVING AREA

2.45 Acres lot

Lynne Murphy

Lynne Murphy

Features & Amenities

Interior

  • total bedrooms6
  • Total bathrooms6
  • full bathrooms5
  • half bathroom1
  • Laundry room Main Level
  • APPLIANCES Gas Cooktop, Wall Oven, Microwave, Range Hood, Refrigerator, Dishwasher, Washer, Dryer, Wine Chiller
  • other interior Features Auto Garage Door Opener, Central Vacuum, Security System

Area & Lot

  • Status For Sale
  • OPEN HOUSE

    10/25/2026 12:00PM - 2:00PM EDT

  • Living Area7,200 Sq.Ft.
  • Total Area7,200 Sq.Ft.
  • Lot Area2.45 Acres
  • MLS® ID24206331
  • TypeResidential
  • YEAR BUILT1991
  • NeighborhoodWilton
  • Architecture StylesColonial
  • Water FrontageNot Applicable
  • Elementary SchoolMiller-Driscoll
  • Middle SchoolMiddlebrook
  • High SchoolWilton

Exterior

  • Garage Space4.0
  • water SourcePrivate Well
  • PoolVinyl, In Ground Pool
  • roofAsphalt Shingle
  • lot featuresTreed, Dry, Level Lot, Cleared, Professionally Landscaped
  • parkingAttached Garage, Under House Garage
  • HEAT TYPEHot Air
  • AIR CONDITIONINGCentral Air
  • sewerSeptic
  • SubstructureConcrete
  • other exterior FeaturesShed, Deck, Gutters, Garden Area, Lighting, Stone Wall, Patio

Financial

  • Sales Price$2,495,000
  • Real Estate Tax $35,613/yr
  • Zoning R-2
image

Schedule a Showing

I would love to show you this beautiful property. Please select your preferred date and time below. I will be in touch shortly to confirm your appointment.

Schedule a Showing

I would love to show you this beautiful property. Please select your preferred date and time below. I will be in touch shortly to confirm your appointment.

Thank you for your interest in 20 Cherry Lane, Wilton, CT 06897. We are reviewing your request and will be in touch shortly!

Mortgage Calculator

Estimate your monthly mortgage payment, including the principal and interest, property taxes, and HOA. Adjust the values to generate a more accurate rate.

All estimates are provided for informational purposes only. Actual amounts may vary.
$0,000 Your Payment 20 15 65
$0,000 Your Payment

Wilton

Explore

Work With Lynne

Lynne is dedicated to helping you find your dream home and assisting with any selling needs you may have. Contact her today so she can guide you through the buying and selling process.

Follow Me on Instagram