Leave a Message

By providing your contact information to Lynne Murphy, your personal information will be processed in accordance with Lynne Murphy's Privacy Policy. By checking the box(es) below, you consent to receive communications regarding your real estate inquiries and related marketing and promotional updates in the manner selected by you. For SMS text messages, message frequency varies. Message and data rates may apply. You may opt out of receiving further communications from Lynne Murphy at any time. To opt out of receiving SMS text messages, reply STOP to unsubscribe.

Thank you for your message. I will be in touch with you shortly.

Browse Homes
20 Wicks End Lane
20 Wicks End Lane
20 Wicks End Lane
20 Wicks End Lane
20 Wicks End Lane
20 Wicks End Lane
20 Wicks End Lane
20 Wicks End Lane
20 Wicks End Lane
20 Wicks End Lane
20 Wicks End Lane
20 Wicks End Lane
20 Wicks End Lane
20 Wicks End Lane
20 Wicks End Lane
20 Wicks End Lane
20 Wicks End Lane
20 Wicks End Lane
20 Wicks End Lane
20 Wicks End Lane
20 Wicks End Lane
20 Wicks End Lane
20 Wicks End Lane
20 Wicks End Lane
20 Wicks End Lane
20 Wicks End Lane
20 Wicks End Lane
20 Wicks End Lane
20 Wicks End Lane
20 Wicks End Lane
20 Wicks End Lane
20 Wicks End Lane
20 Wicks End Lane
20 Wicks End Lane
20 Wicks End Lane
20 Wicks End Lane
20 Wicks End Lane
20 Wicks End Lane
20 Wicks End Lane
20 Wicks End Lane
SEE ALL PHOTOS
20 Wicks End Lane
20 Wicks End Lane
20 Wicks End Lane
20 Wicks End Lane
20 Wicks End Lane
20 Wicks End Lane
20 Wicks End Lane
20 Wicks End Lane
20 Wicks End Lane
20 Wicks End Lane
20 Wicks End Lane
20 Wicks End Lane
20 Wicks End Lane
20 Wicks End Lane
20 Wicks End Lane
20 Wicks End Lane
20 Wicks End Lane
20 Wicks End Lane
20 Wicks End Lane
20 Wicks End Lane
20 Wicks End Lane
20 Wicks End Lane
20 Wicks End Lane
20 Wicks End Lane
20 Wicks End Lane
20 Wicks End Lane
20 Wicks End Lane
20 Wicks End Lane
20 Wicks End Lane
20 Wicks End Lane
20 Wicks End Lane
20 Wicks End Lane
20 Wicks End Lane
20 Wicks End Lane
20 Wicks End Lane
20 Wicks End Lane
20 Wicks End Lane
20 Wicks End Lane
20 Wicks End Lane
20 Wicks End Lane
Pending

20 Wicks End Lane

20 Wicks End Lane, Wilton, Connecticut 06897

$1,599,000
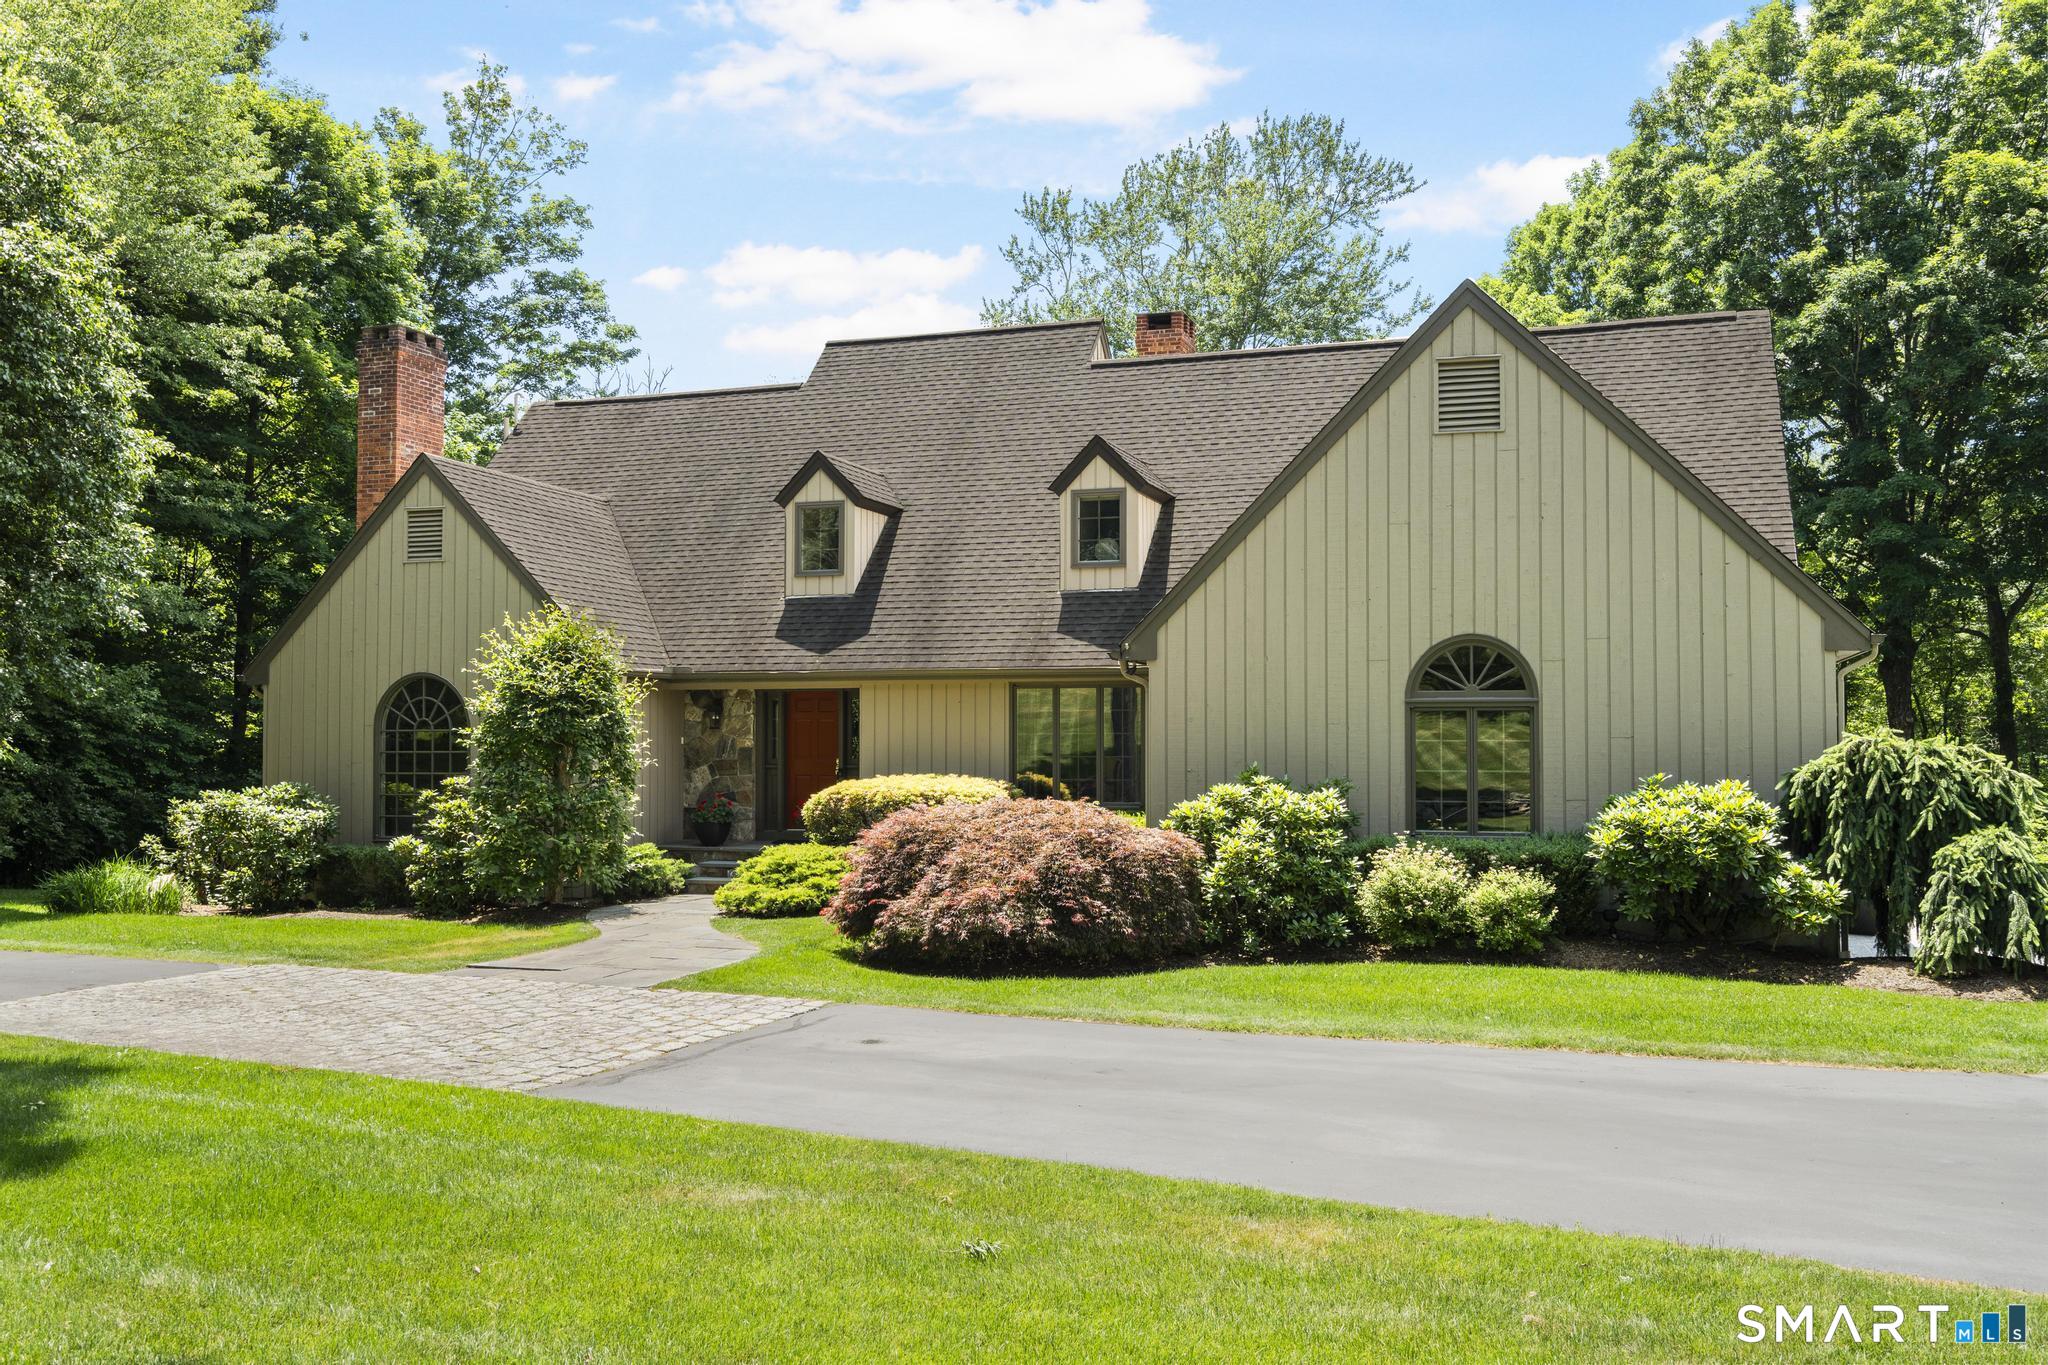
Stunning Cape Cod located on a quiet cul-de-sac in one of the area's most coveted neighborhoods. This beautifully maintained 4-bedroom, 3.5-bath home offers an exceptional blend of elegance, comfort, and modern amenities. The main level features a welcoming two-story foyer, living room with fireplace, dining room , and a private office complete with custom built-ins, wet bar, granite countertop, TV cabinetry, and picturesque backyard views.The spacious eat-in kitchen is a chef's dream, featuring quartz countertops, pantry, Viking induction cooktop w/retractable vent, Sub-Zero refrigerator, Bosch dishwasher, Dacor wall oven, built-in microwave, and sliders leading to the expansive deck. The family room boasts a vaulted ceiling, surround sound speakers, fireplace with granite hearth, deck access, and an adjoining sunroom with skylights that automatically close when it rains. A laundry/mudroom with full bath, powder room, and oversized 2.5-car garage complete the first floor. Upstairs, the luxurious primary suite offers a walk-in closet and updated spa-like bath with whirlpool tub, shower, heated floors, double vanity, and illuminated mirrors. 3 generous bedrooms and a full bath provide ample space. The lower level offers abundant storage and potential for future living space. Add'l highlights include a whole-house generator, central air, recessed lighting, ceiling fans, hardwood floors, built-in speakers, circular driveway, stone walls, and prof.landscaping. See addendum.

4
beds

4
baths

3,424 Sq.Ft. LIVING AREA

2.01 Acres lot

Lynne Murphy

Lynne Murphy

Features & Amenities

Interior

  • total bedrooms4
  • Total bathrooms4
  • full bathrooms3
  • half bathroom1
  • Laundry room Main Level
  • APPLIANCES Cook Top, Wall Oven, Microwave, Subzero, Dishwasher, Washer, Dryer
  • other interior Features Auto Garage Door Opener, Central Vacuum, Security System

Area & Lot

  • Status Pending
  • Living Area3,424 Sq.Ft.
  • Total Area3,424 Sq.Ft.
  • Lot Area2.01 Acres
  • MLS® ID24185095
  • TypeResidential
  • YEAR BUILT1984
  • NeighborhoodWilton
  • Architecture StylesCape Cod, Contemporary
  • Water FrontageNot Applicable
  • Elementary SchoolMiller-Driscoll
  • Middle SchoolMiddlebrook
  • High SchoolWilton

Exterior

  • Garage Space2.0
  • water SourcePrivate Well
  • roofAsphalt Shingle
  • lot featuresTreed, Borders Open Space, Dry, Level Lot, Professionally Landscaped, Open Lot
  • parkingAttached Garage
  • HEAT TYPEHot Air
  • AIR CONDITIONINGAttic Fan, Ceiling Fans, Central Air
  • sewerSeptic
  • SubstructureBlock
  • other exterior FeaturesDeck, Gutters, Garden Area, Lighting, Stone Wall, Underground Sprinkler

Financial

  • Sales Price$1,599,000
  • Real Estate Tax $23,349/yr
  • Zoning R-2
image

Schedule a Showing

I would love to show you this beautiful property. Please select your preferred date and time below. I will be in touch shortly to confirm your appointment.

Schedule a Showing

I would love to show you this beautiful property. Please select your preferred date and time below. I will be in touch shortly to confirm your appointment.

Thank you for your interest in 20 Wicks End Lane, Wilton, Connecticut 06897. We are reviewing your request and will be in touch shortly!

Mortgage Calculator

Estimate your monthly mortgage payment, including the principal and interest, property taxes, and HOA. Adjust the values to generate a more accurate rate.

All estimates are provided for informational purposes only. Actual amounts may vary.
$0,000 Your Payment 20 15 65
$0,000 Your Payment

Wilton

Explore

Work With Lynne

Lynne is dedicated to helping you find your dream home and assisting with any selling needs you may have. Contact her today so she can guide you through the buying and selling process.

Follow Me on Instagram