324 Nod Hill Road
Sold

324 Nod Hill Road

324 Nod Hill Road, Wilton, CT 06897

$2,000,000
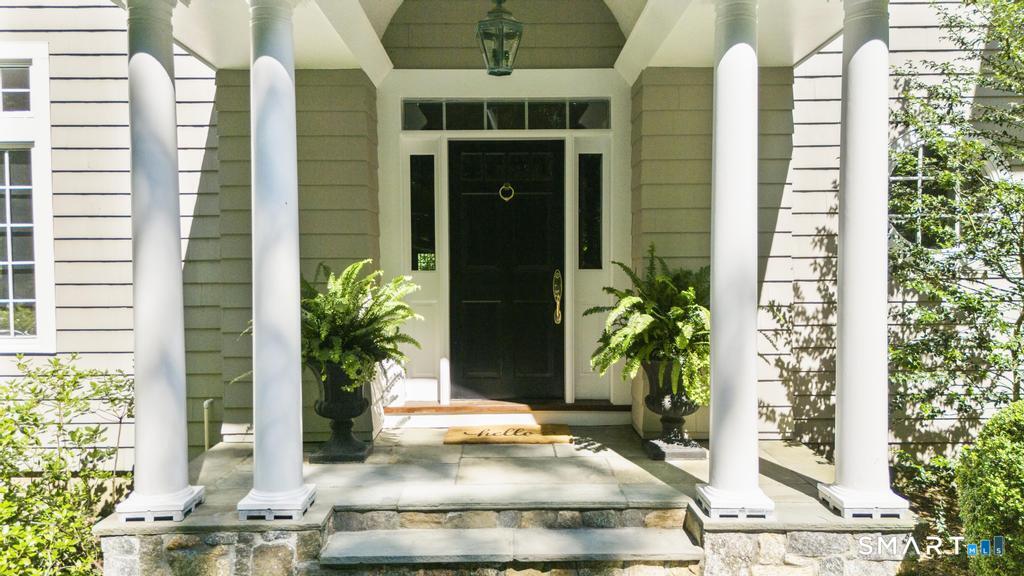
Nestled on one of Wilton's most coveted roads, this exceptional Colonial offers timeless architecture, generous proportions, and an ideal floor plan for today's lifestyle. Step through the impressive front entrance into a gracious foyer that opens to a handsome office with custom built-ins, an elegant formal living room with fireplace, a spacious dining room designed for entertaining, and a warm, inviting sunroom. The heart of the home is the family room, anchored by a stone fireplace, soaring ceiling and surrounded by walls of windows and French doors leading to an expansive deck overlooking the beautiful level property. The well-designed kitchen features quality custom cabinetry, updated appliances, abundant workspace, and a sunny breakfast area wrapped in windows that bring the outdoors in. Upstairs, every bedroom is ensuite, including a spacious primary suite with an updated bath. An oversized add'l family room offers exceptional flexibility as a recreation room, media room, fitness space, or additional bedroom. High ceilings, oversized rooms, and quality craftsmanship throughout create a home that is both elegant and comfortable. Situated on a picturesque private lot with a potential pool site, this property offers exceptional privacy while enjoying the prestige of Nod Hill Road. Convenient to Wilton's award-winning schools, town center, and commuting routes, this is a rare opportunity to own in one of Fairfield County's most sought-after locations.

4
beds

7
baths

5,846 Sq.Ft. LIVING AREA

3.52 Acres lot

Lynne Murphy

Lynne Murphy

Features & Amenities

Interior

  • total bedrooms4
  • Total bathrooms7
  • full bathrooms6
  • half bathroom1
  • Laundry room Upper Level
  • APPLIANCES Electric Cooktop, Wall Oven, Microwave, Refrigerator, Freezer, Dishwasher, Compactor, Washer, Dryer
  • other interior Features Auto Garage Door Opener, Open Floor Plan, Security System

Area & Lot

  • Status Sold
  • Date Sold August 31, 2026
  • Living Area5,846 Sq.Ft.
  • Total Area5,846 Sq.Ft.
  • Lot Area3.52 Acres
  • MLS® ID24189849
  • TypeResidential
  • YEAR BUILT1992
  • NeighborhoodWilton
  • Architecture StylesColonial
  • Water FrontageNot Applicable
  • Elementary SchoolMiller-Driscoll
  • Middle SchoolMiddlebrook
  • High SchoolWilton

Exterior

  • Garage Space3.0
  • water SourcePrivate Well
  • roofAsphalt Shingle
  • lot featuresTreed, Borders Open Space, Dry, Level Lot, Cleared, Professionally Landscaped
  • parkingAttached Garage
  • HEAT TYPEHot Air
  • AIR CONDITIONINGCeiling Fans, Central Air, Zoned
  • sewerSeptic
  • SubstructureConcrete
  • other exterior FeaturesDeck, Gutters, Garden Area, Lighting, Patio

Financial

  • Sales Price$2,000,000
  • Real Estate Tax $31,399/yr
  • Zoning R-2

Wilton

Explore

Work With Lynne

Lynne is dedicated to helping you find your dream home and assisting with any selling needs you may have. Contact her today so she can guide you through the buying and selling process.

Follow Me on Instagram