61 Ryders Lane
61 Ryders Lane
61 Ryders Lane
61 Ryders Lane
61 Ryders Lane
61 Ryders Lane
61 Ryders Lane
61 Ryders Lane
61 Ryders Lane
61 Ryders Lane
61 Ryders Lane
61 Ryders Lane
61 Ryders Lane
61 Ryders Lane
61 Ryders Lane
61 Ryders Lane
61 Ryders Lane
61 Ryders Lane
61 Ryders Lane
61 Ryders Lane
61 Ryders Lane
61 Ryders Lane
61 Ryders Lane
61 Ryders Lane
61 Ryders Lane
61 Ryders Lane
61 Ryders Lane
61 Ryders Lane
61 Ryders Lane
61 Ryders Lane
61 Ryders Lane
61 Ryders Lane
61 Ryders Lane
61 Ryders Lane
61 Ryders Lane
61 Ryders Lane
61 Ryders Lane
61 Ryders Lane
61 Ryders Lane
61 Ryders Lane
SEE ALL PHOTOS
61 Ryders Lane
61 Ryders Lane
61 Ryders Lane
61 Ryders Lane
61 Ryders Lane
61 Ryders Lane
61 Ryders Lane
61 Ryders Lane
61 Ryders Lane
61 Ryders Lane
61 Ryders Lane
61 Ryders Lane
61 Ryders Lane
61 Ryders Lane
61 Ryders Lane
61 Ryders Lane
61 Ryders Lane
61 Ryders Lane
61 Ryders Lane
61 Ryders Lane
61 Ryders Lane
61 Ryders Lane
61 Ryders Lane
61 Ryders Lane
61 Ryders Lane
61 Ryders Lane
61 Ryders Lane
61 Ryders Lane
61 Ryders Lane
61 Ryders Lane
61 Ryders Lane
61 Ryders Lane
61 Ryders Lane
61 Ryders Lane
61 Ryders Lane
61 Ryders Lane
61 Ryders Lane
61 Ryders Lane
61 Ryders Lane
61 Ryders Lane
Pending

61 Ryders Lane

61 Ryders Lane, Wilton, CT 06897

$1,850,000
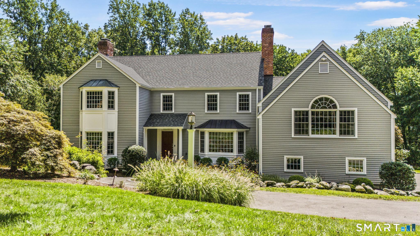
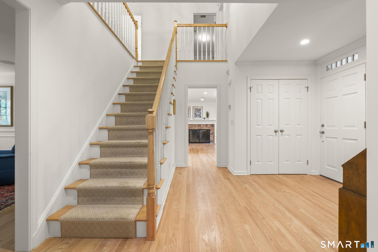
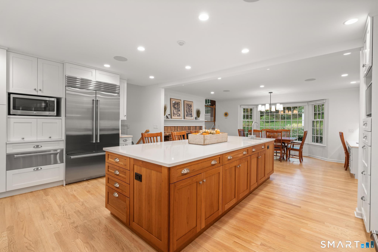
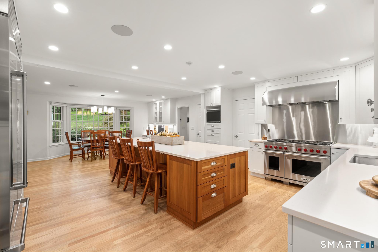
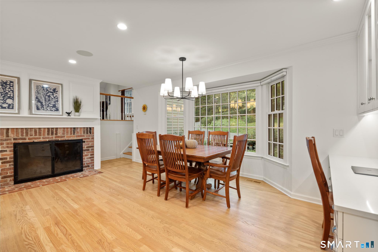
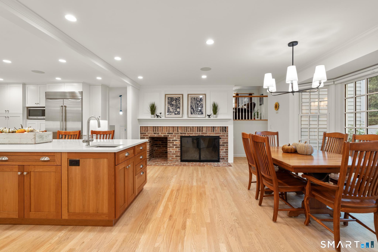
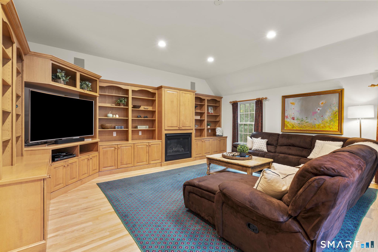
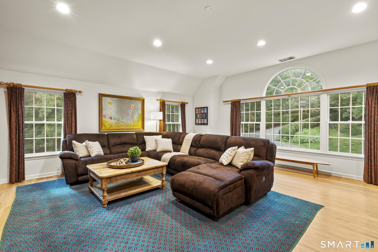
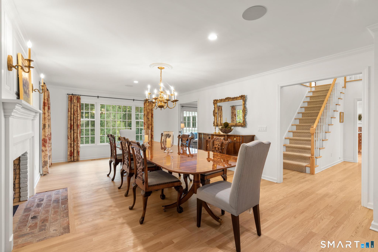
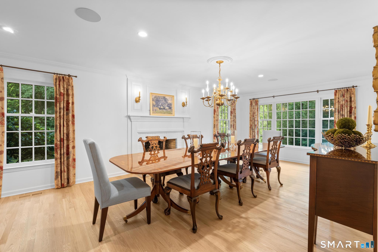
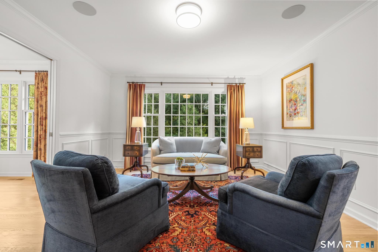
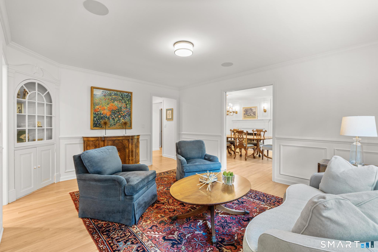
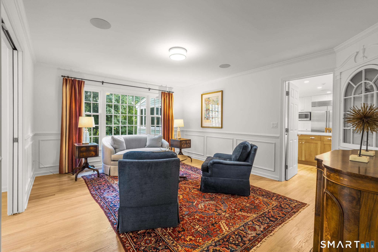
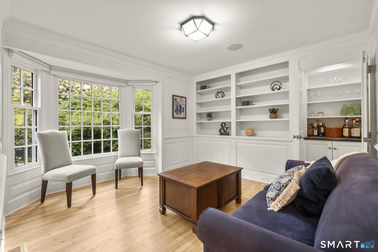
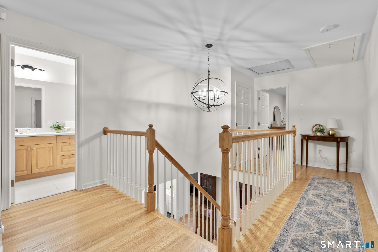
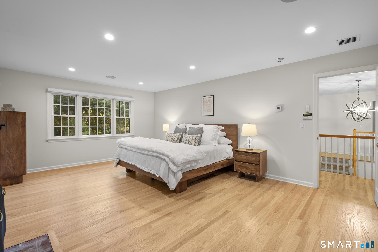
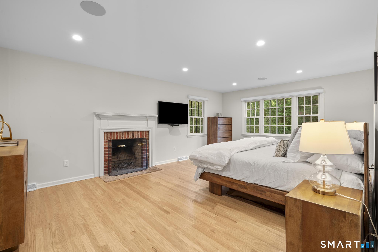
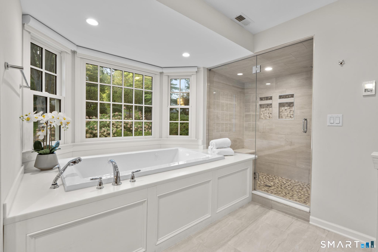
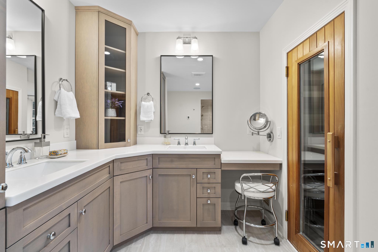
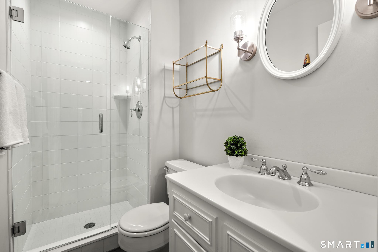
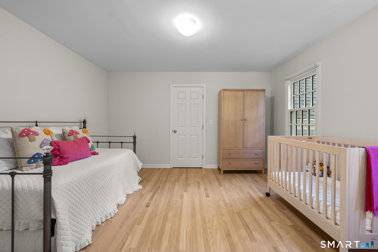
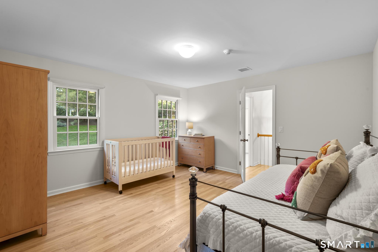
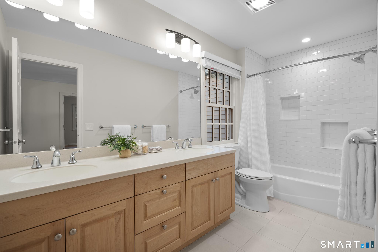
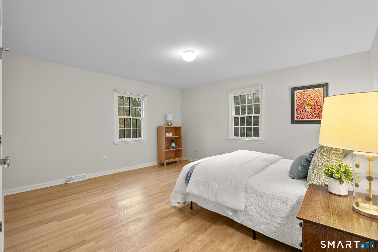
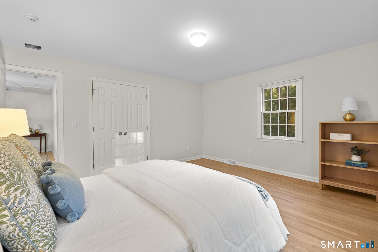
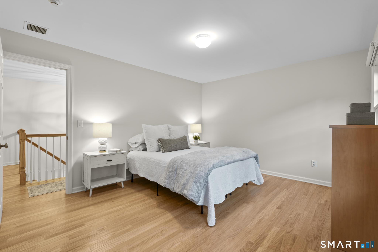
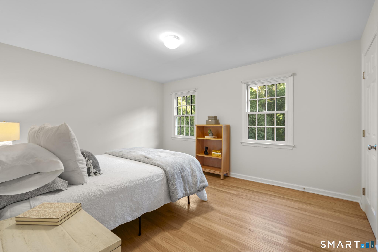
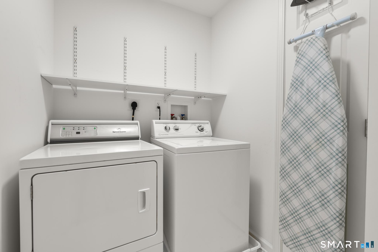
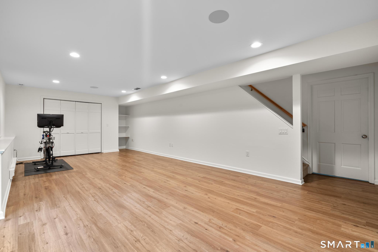
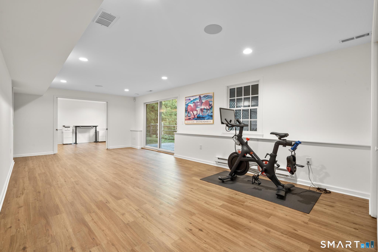
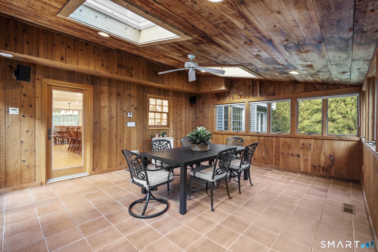
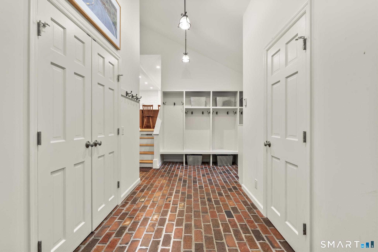
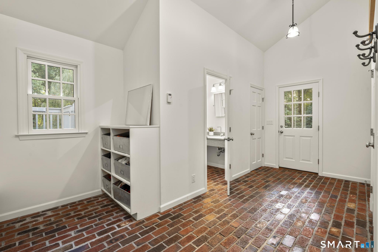
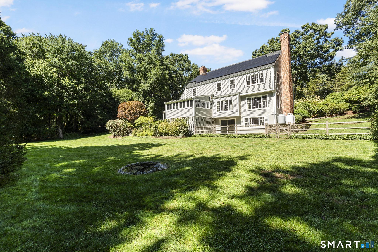
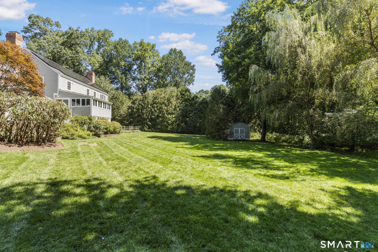
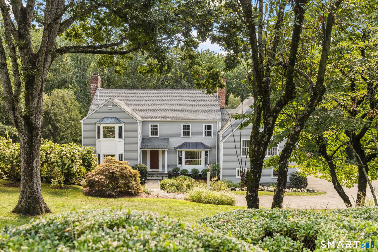
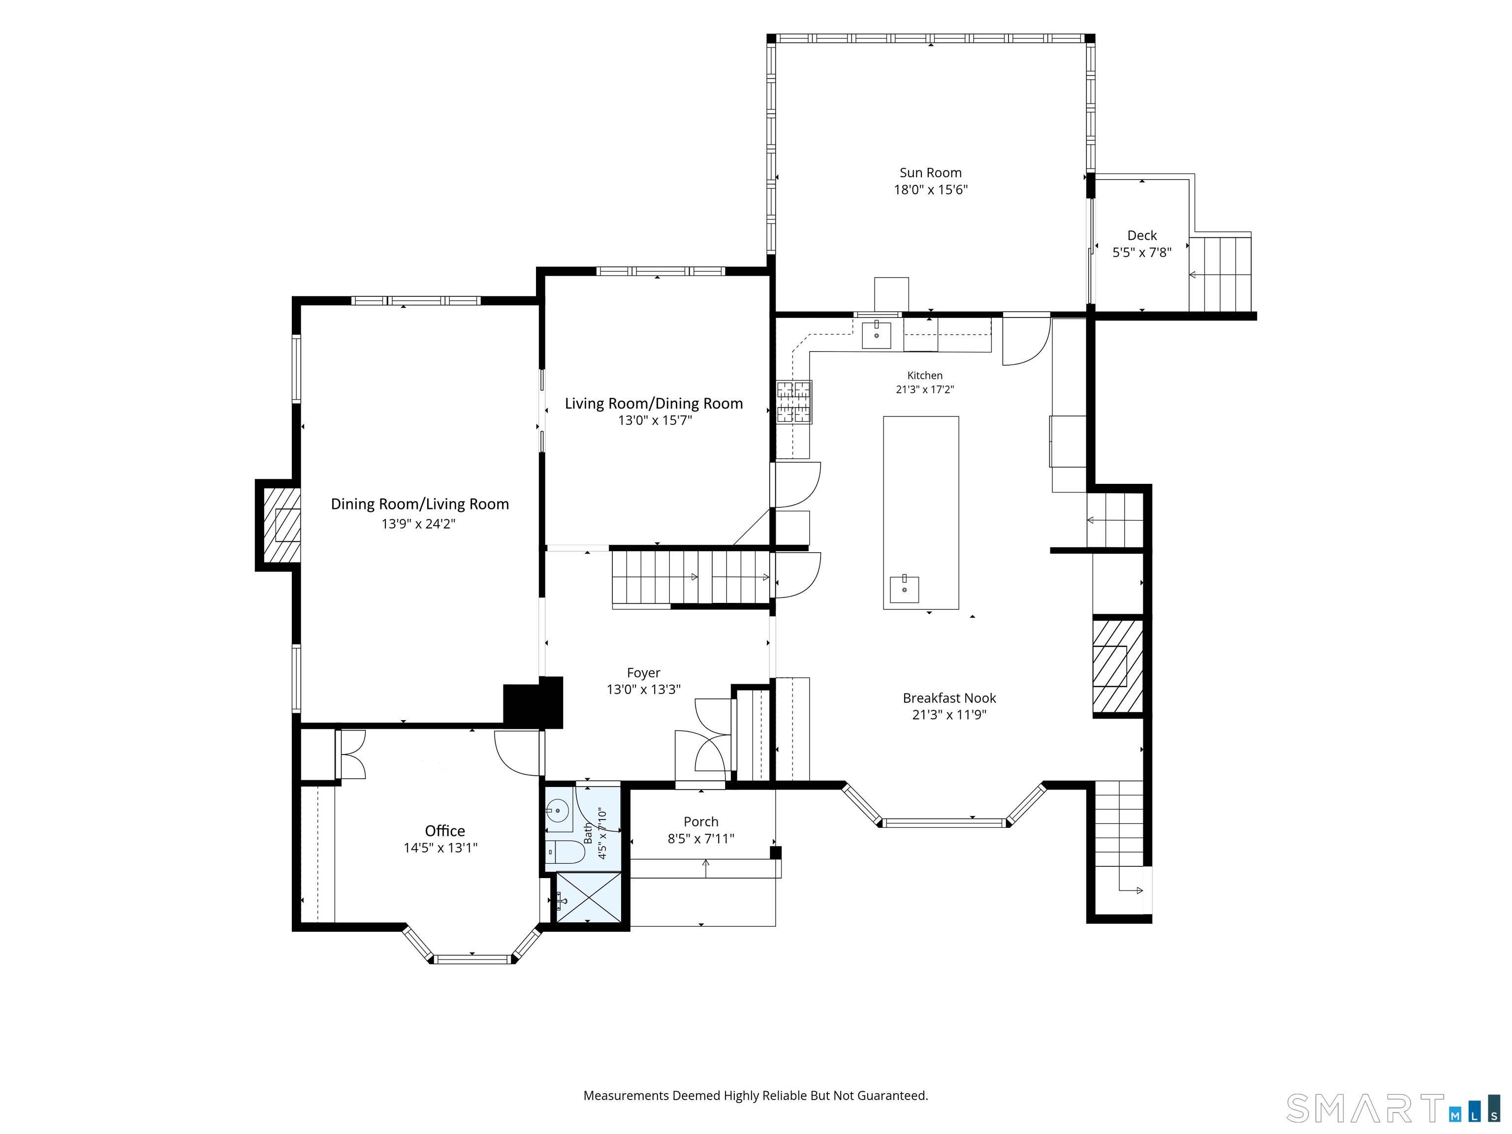
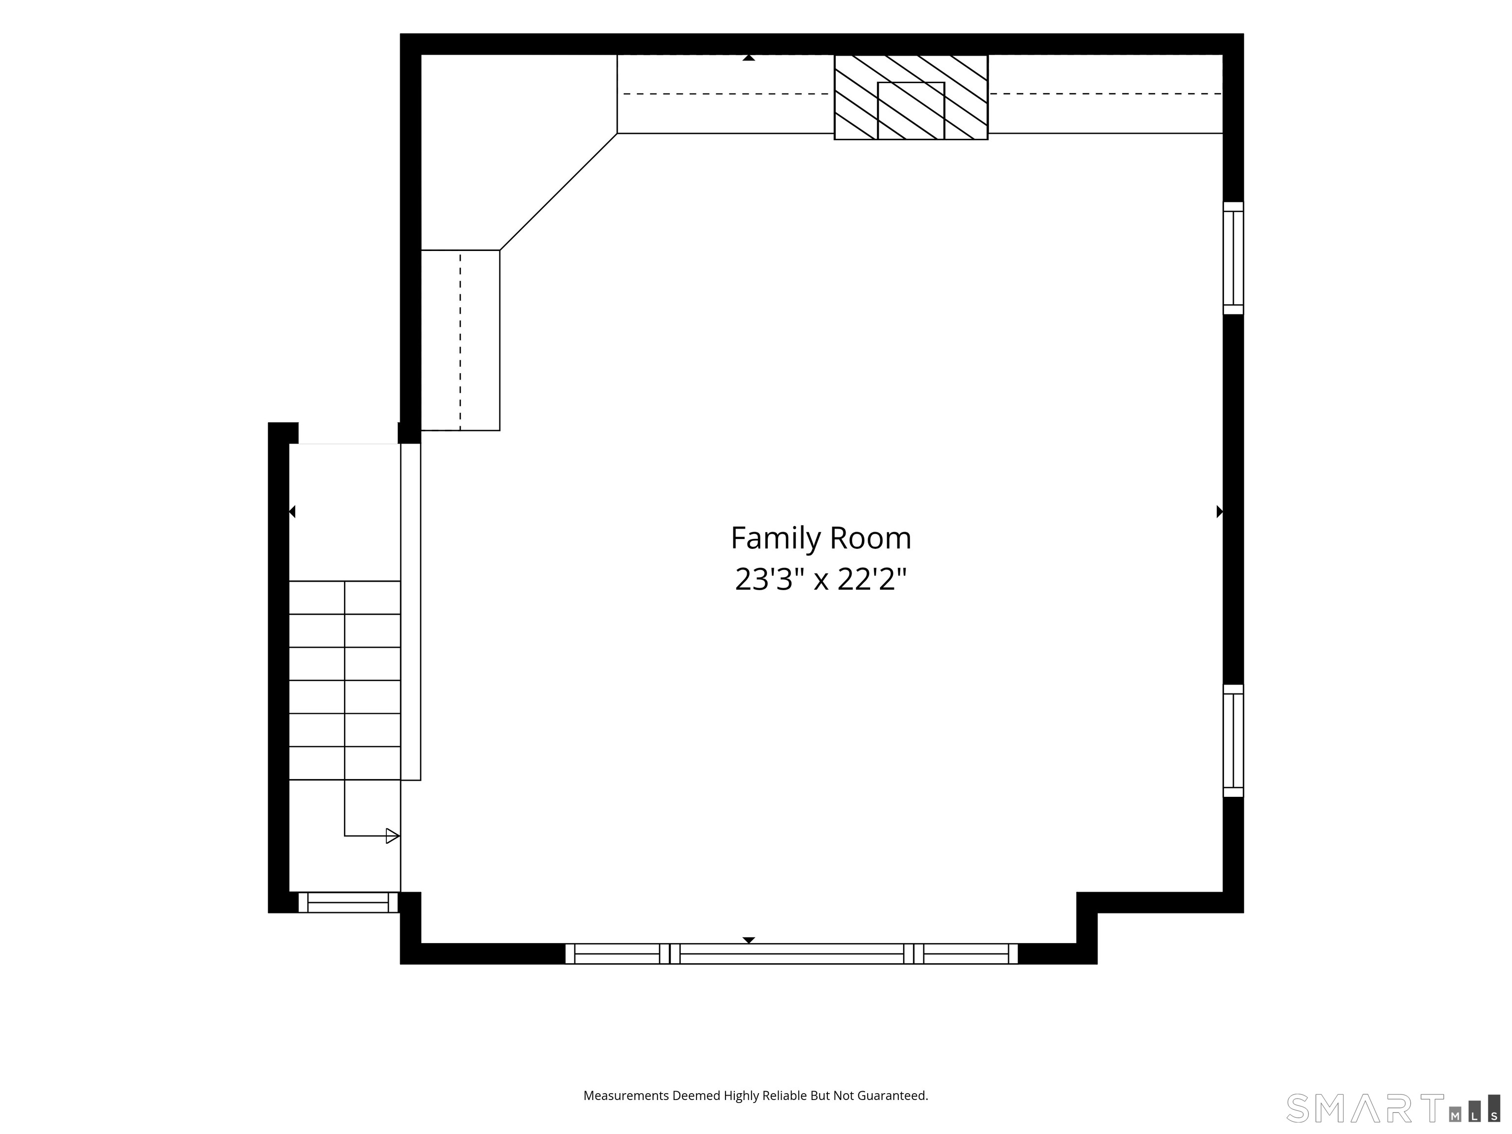
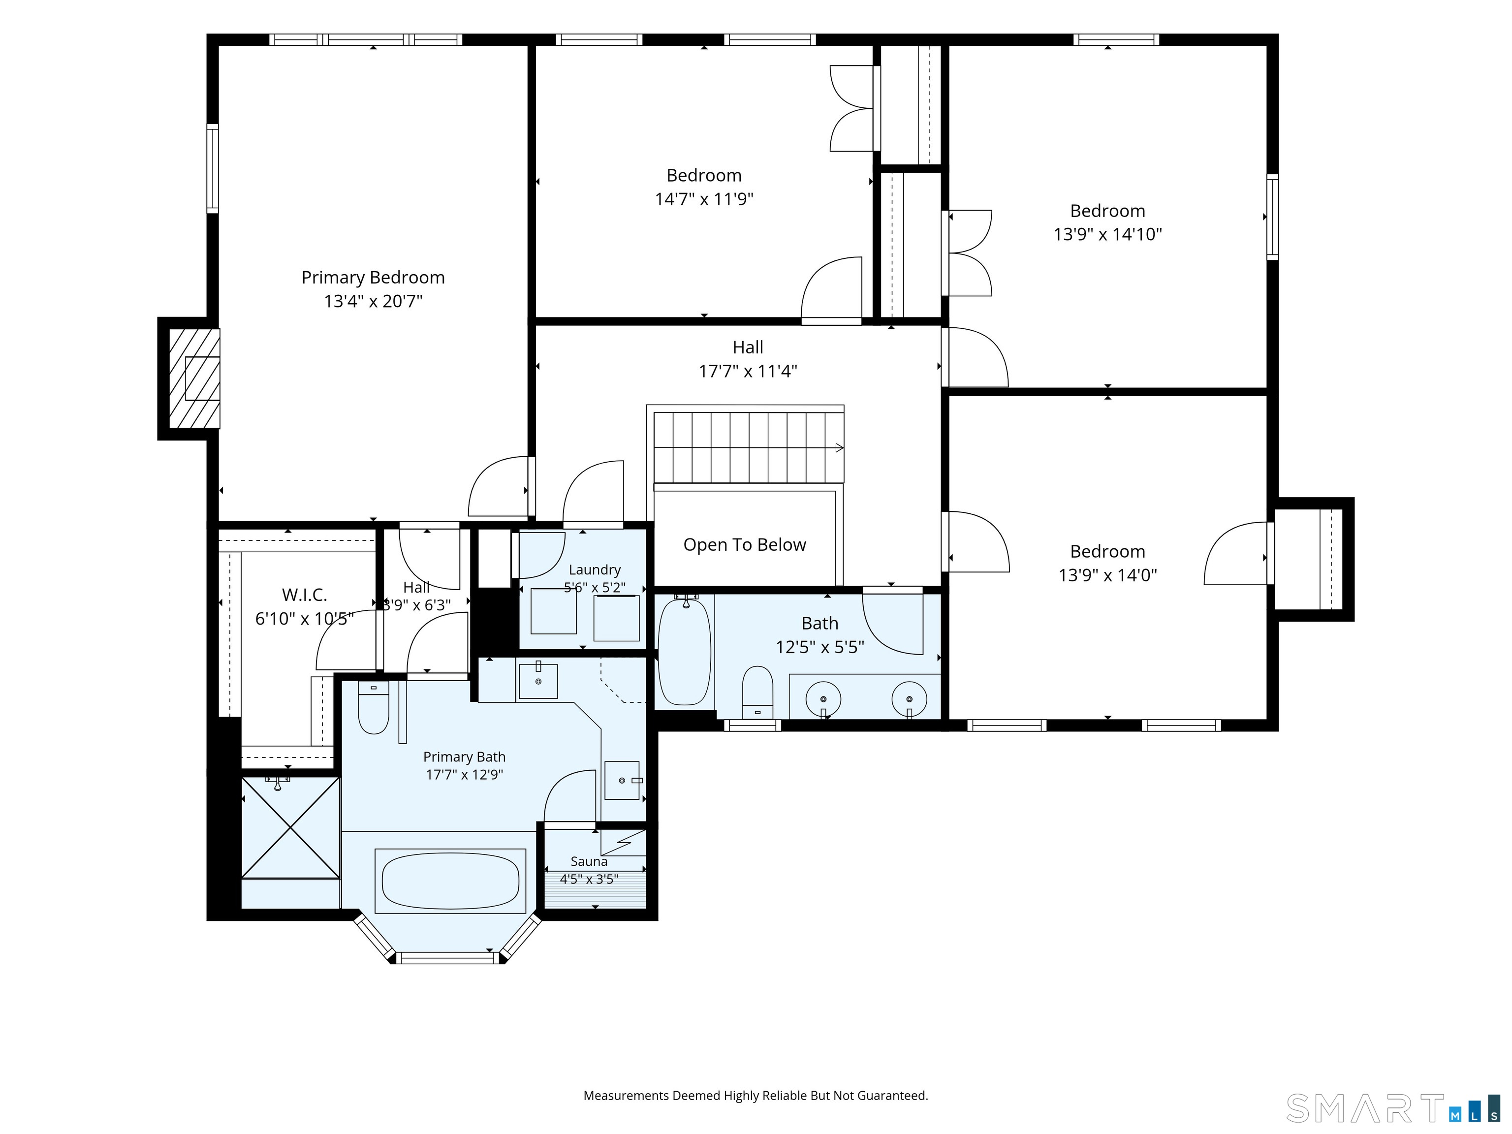
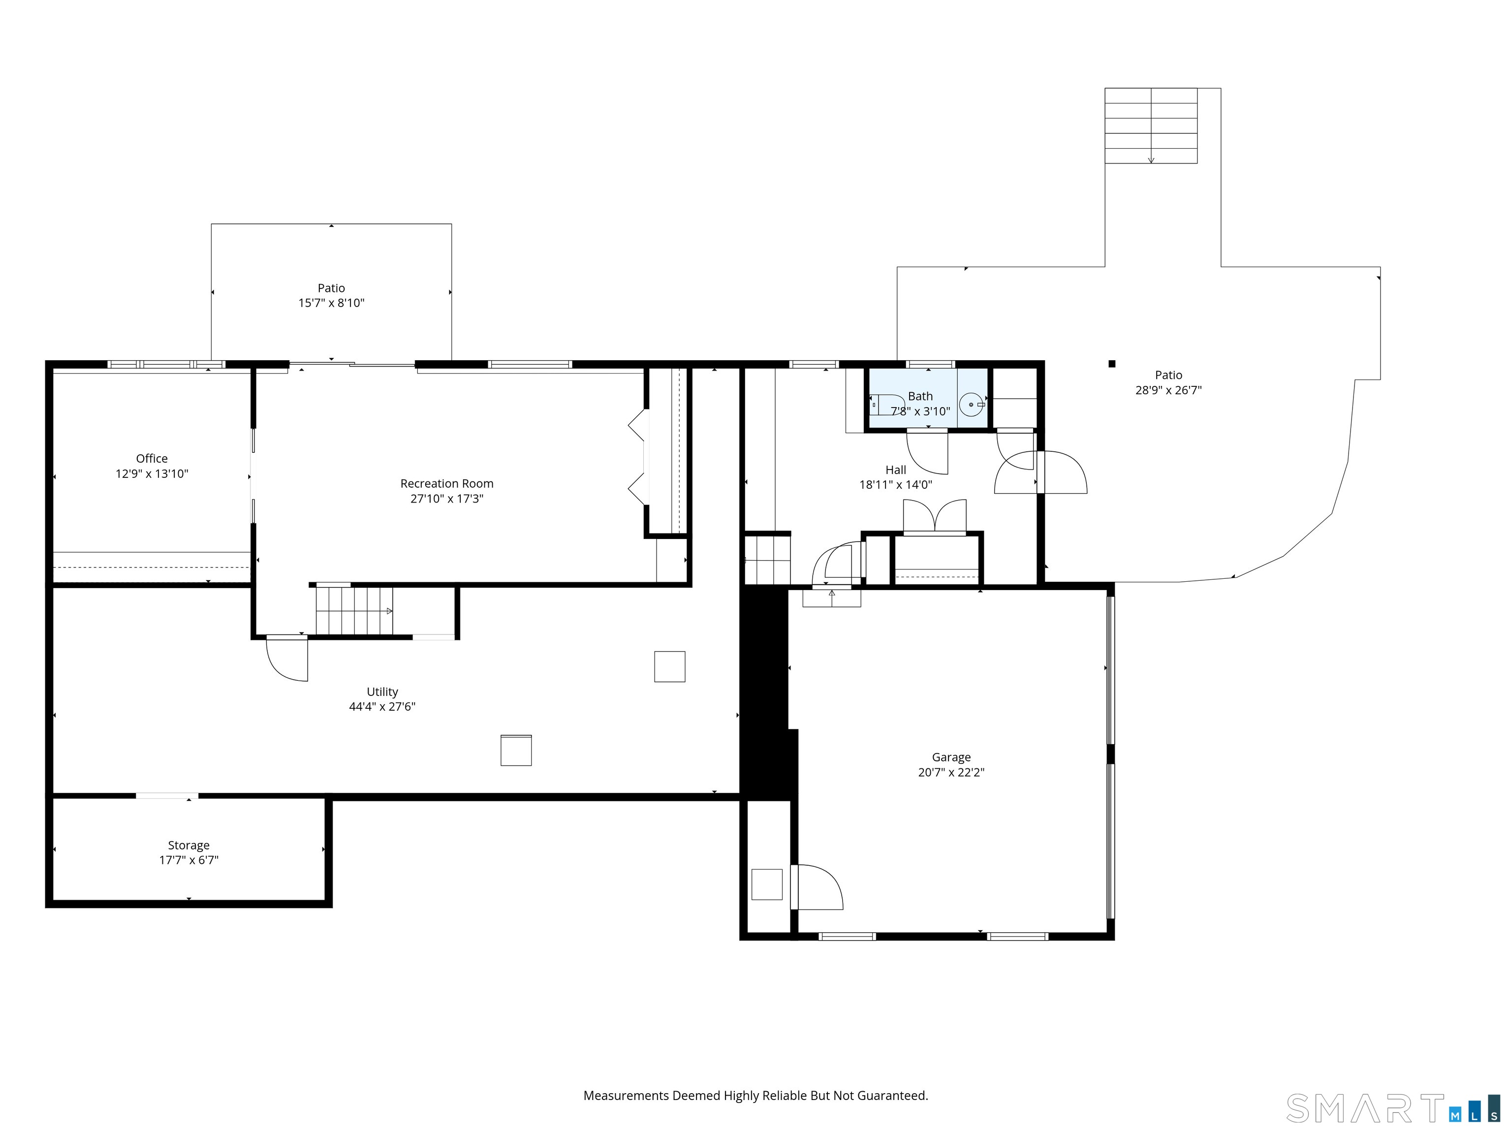
Set on one of Wilton's most sought-after cul-de-sac streets, this classic, turnkey Colonial offers 4,355 SF of finished living space, 4 bedrooms, and 3 full, 1 half baths. Thoughtfully renovated in 2023, updates include the roof, gutters, windows, kitchen, flooring, and interior and exterior paint. The chef's eat-in kitchen is the heart of the home, featuring a Wolf 8-burner range with double ovens, Sub-Zero, warming drawer, large center island, and generous workspace. Adjacent to the kitchen, the spacious family room features a gas fireplace and built-ins. Formal living and dining rooms flow beautifully for everyday living and entertaining, with gorgeous millwork throughout. Private office with dry bar, built ins and bay window make working from home a pleasure. A spacious mudroom with 1/2 bath, heated brick floors and built-in cubbies adds both charm and function. The inviting primary bedroom features a walk-in closet and luxurious bath with heated floors, spa tub, steam shower and sauna. Three additional bedrooms, a full, and second-floor laundry complete the upper level. Finished walk-out lower level offers flexible additional living space. A large year-round back porch overlooks the level backyard with plenty of room for play and entertaining. Whole-house generator and new, fully paid-for solar panels provide added peace of mind and significant energy savings. A beautifully updated home combining classic character, modern amenities, and a wonderful Wilton location.

4
beds

4
baths

4,353 Sq.Ft. LIVING AREA

1.83 Acres lot

Lynne Murphy

Lynne Murphy

Features & Amenities

Interior

  • total bedrooms4
  • Total bathrooms4
  • full bathrooms3
  • half bathroom1
  • Laundry room Upper Level
  • APPLIANCES Gas Range, Microwave, Range Hood, Subzero, Dishwasher, Washer, Dryer
  • other interior Features Audio System, Auto Garage Door Opener, Sauna, Security System

Area & Lot

  • Status Pending
  • Living Area4,353 Sq.Ft.
  • Total Area4,353 Sq.Ft.
  • Lot Area1.83 Acres
  • MLS® ID24206329
  • TypeResidential
  • YEAR BUILT1976
  • NeighborhoodWilton
  • Architecture StylesColonial
  • Water FrontageNot Applicable
  • Elementary SchoolMiller-Driscoll
  • Middle SchoolMiddlebrook
  • High SchoolWilton

Exterior

  • Garage Space2.0
  • water SourcePrivate Well
  • roofAsphalt Shingle
  • lot featuresTreed, Dry, Sloping Lot, On Cul-De-Sac, Cleared, Professionally Landscaped
  • parkingAttached Garage
  • HEAT TYPEHot Air, Zoned
  • AIR CONDITIONINGCentral Air
  • sewerSeptic
  • SubstructureBlock
  • other exterior FeaturesShed, Deck, Gutters, Garden Area, Lighting, Stone Wall, Patio

Financial

  • Sales Price$1,850,000
  • Real Estate Tax $23,601/yr
  • Zoning R-2
image

Schedule a Showing

I would love to show you this beautiful property. Please select your preferred date and time below. I will be in touch shortly to confirm your appointment.

Schedule a Showing

I would love to show you this beautiful property. Please select your preferred date and time below. I will be in touch shortly to confirm your appointment.

Thank you for your interest in 61 Ryders Lane, Wilton, CT 06897. We are reviewing your request and will be in touch shortly!

Mortgage Calculator

Estimate your monthly mortgage payment, including the principal and interest, property taxes, and HOA. Adjust the values to generate a more accurate rate.

All estimates are provided for informational purposes only. Actual amounts may vary.
$0,000 Your Payment 20 15 65
$0,000 Your Payment

Wilton

Explore

Work With Lynne

Lynne is dedicated to helping you find your dream home and assisting with any selling needs you may have. Contact her today so she can guide you through the buying and selling process.

Follow Me on Instagram