68 Boulder Brook Road
Sold

68 Boulder Brook Road

68 Boulder Brook Road, Wilton, CT 06897

$880,000
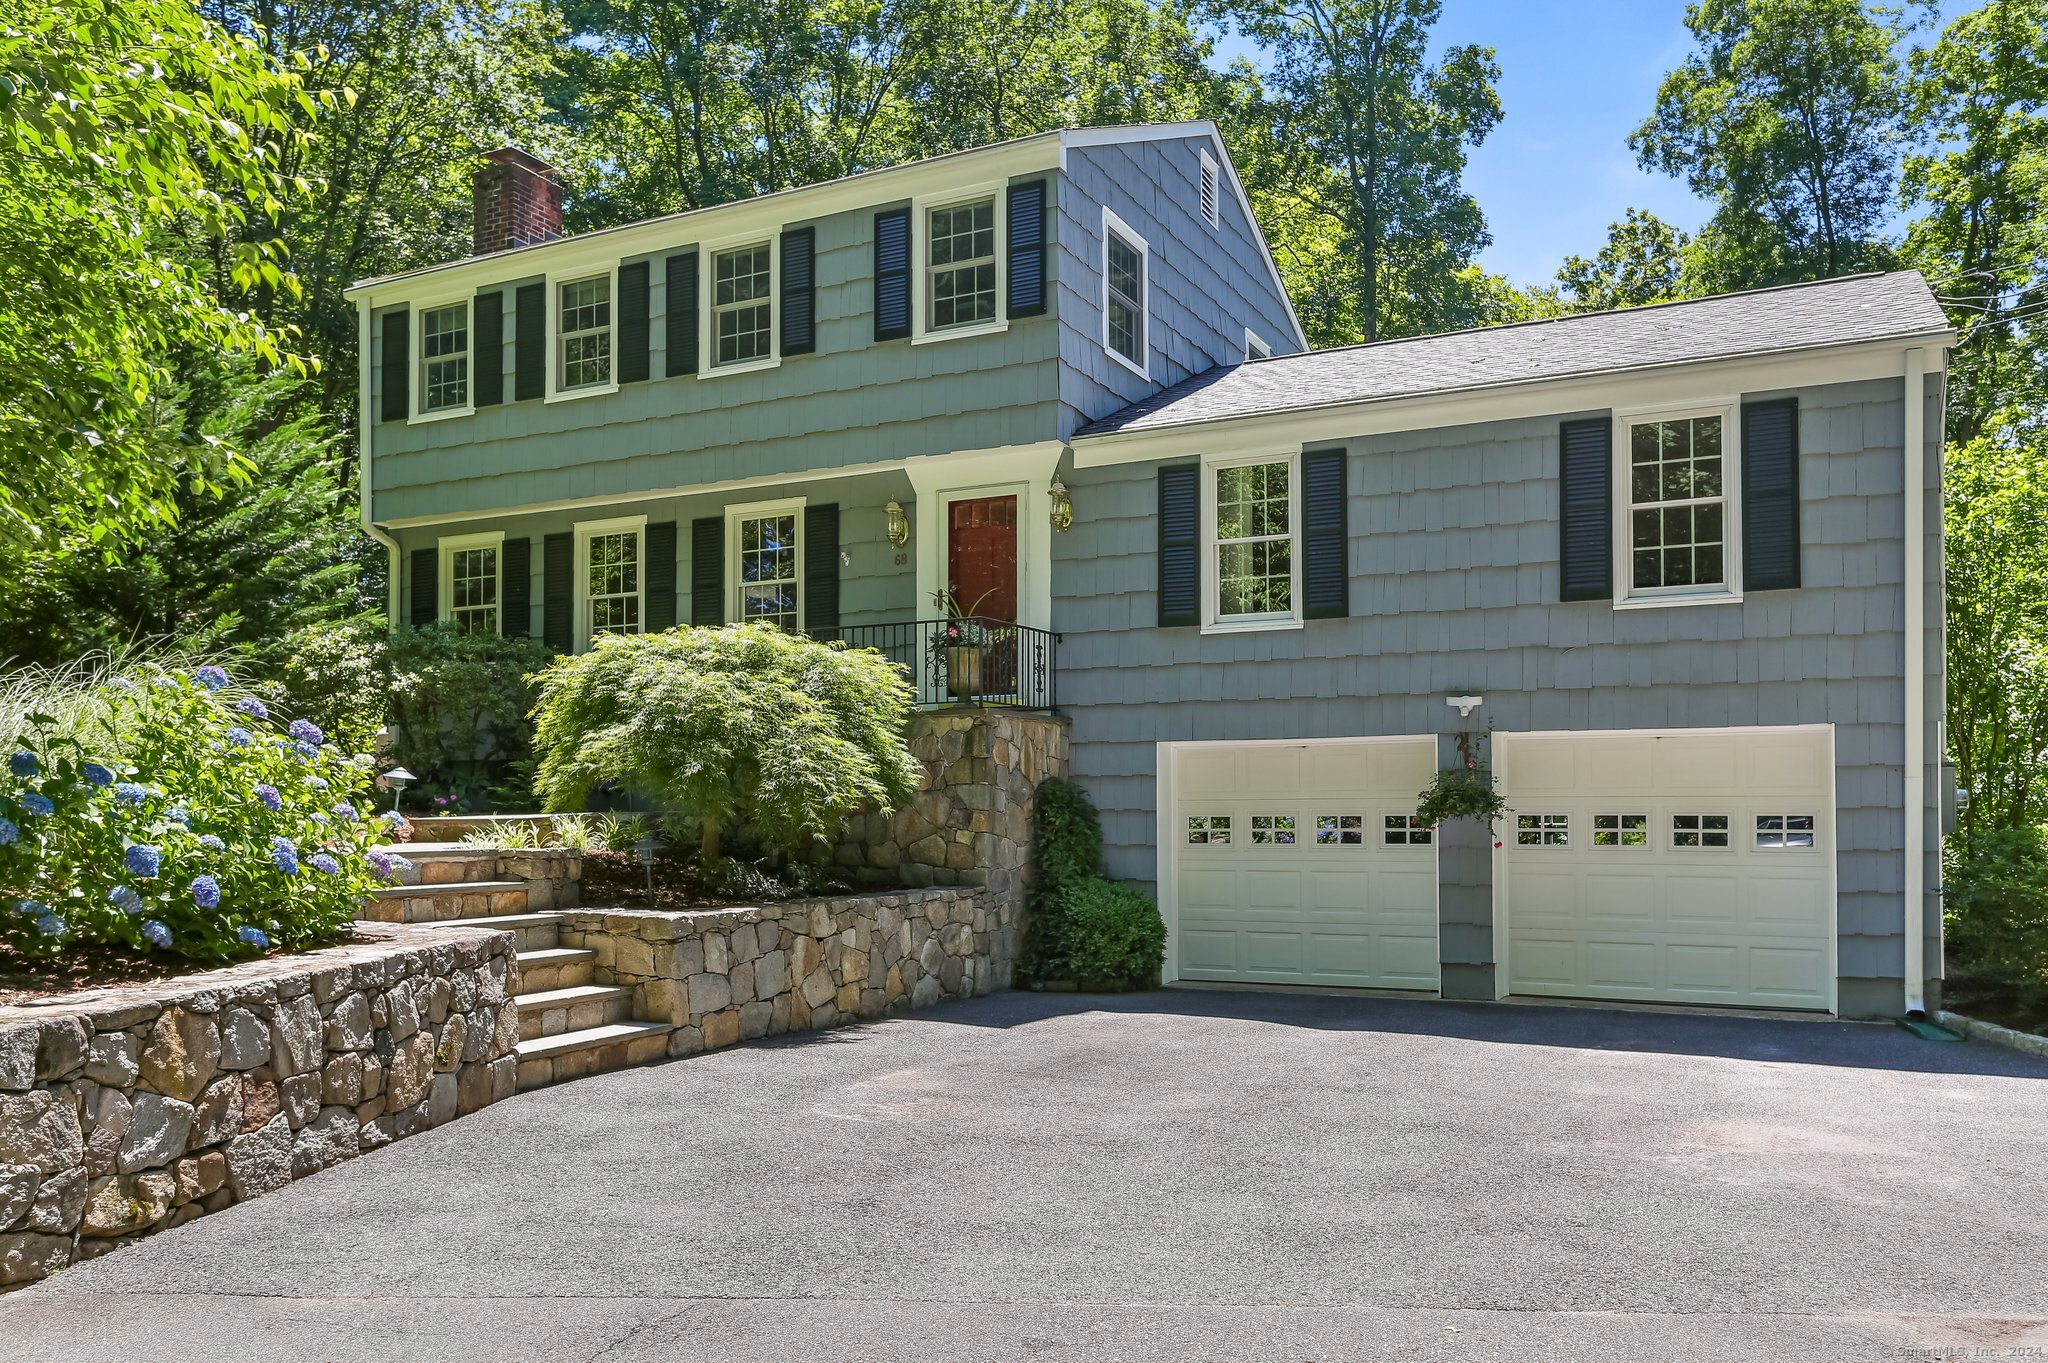
Nestled at the end of a serene cul-de-sac in Wilton, this meticulously maintained 4-bedroom, 2-full bathroom Colonial is set on 2 acres of professionally landscaped property. This home combines privacy, elegance & convenience, making it the perfect sanctuary for modern living. Step inside to an open floor plan that boasts great flow & generously sized rooms, ideal for both living & entertaining. The home features gleaming H/W flooring throughout & interior has been freshly repainted, creating a bright & inviting atmosphere. The main floor includes a cozy living room w/ pocket doors & a gas FP that seamlessly transitions into the formal dining room, highlighted by a charming bay window. Updated eat-in kitchen w/high end appliances & a breakfast bar & dining area is perfect for casual meals & gatherings. A large family room is drenched in natural light from multiple sets of glass sliders that open to an oversized wraparound deck, ideal for hosting friends & family. Also on main floor are a BR & updated full bath & a large den/office w/built-ins & H/W floors beneath wall-to-wall carpeting. The second floor features a spacious primary BR w/WIC, two more BR's, & updated 2nd full bath. Partially finished LL w/newer wall to wall carpet is possible playroom or second family room. Newer Roof (2012), Newer Pressure Tank (2017), Brand New Washer & Dryer, Belgian block lined driveway, Generator, newer windows, Exterior painted (2018), 2 car attached garage & plenty of storage space.

4
beds

2
baths

2,572 Sq.Ft. LIVING AREA

2.01 Acres lot

Lynne Murphy

Lynne Murphy

Features & Amenities

Interior

  • total bedrooms4
  • Total bathrooms2
  • full bathrooms2
  • Laundry room Lower Level
  • APPLIANCES Gas Cooktop, Oven/Range, Refrigerator, Freezer, Subzero, Dishwasher, Washer, Dryer
  • other interior Features Audio System, Auto Garage Door Opener, Open Floor Plan

Area & Lot

  • Status Sold
  • Date Sold September 25, 2024
  • Living Area2,572 Sq.Ft.
  • Total Area2,572 Sq.Ft.
  • Lot Area2.01 Acres
  • MLS® ID24012019
  • TypeResidential
  • YEAR BUILT1968
  • Architecture StylesColonial
  • Water FrontageNot Applicable
  • Elementary SchoolMiller-Driscoll
  • Middle SchoolMiddlebrook
  • High SchoolWilton

Exterior

  • Garage Space2.0
  • water SourcePrivate Well
  • roofAsphalt Shingle
  • lot featuresLevel Lot, On Cul-De-Sac, Professionally Landscaped
  • parkingAttached Garage, Paved, Driveway
  • HEAT TYPEHot Water
  • AIR CONDITIONINGCentral Air, Ductless, Split System
  • sewerSeptic
  • SubstructureBlock, Concrete
  • other exterior FeaturesShed, Wrap Around Deck, Gutters, Lighting

Financial

  • Sales Price$880,000
  • Real Estate Tax $12,096/yr
  • Zoning R-2
View Virtual Tour

Work With Lynne

Lynne is dedicated to helping you find your dream home and assisting with any selling needs you may have. Contact her today so she can guide you through the buying and selling process.

Follow Me on Instagram