8 Riverview Drive
Sold

8 Riverview Drive

8 Riverview Drive, Norwalk, CT 06850

$1,000,000
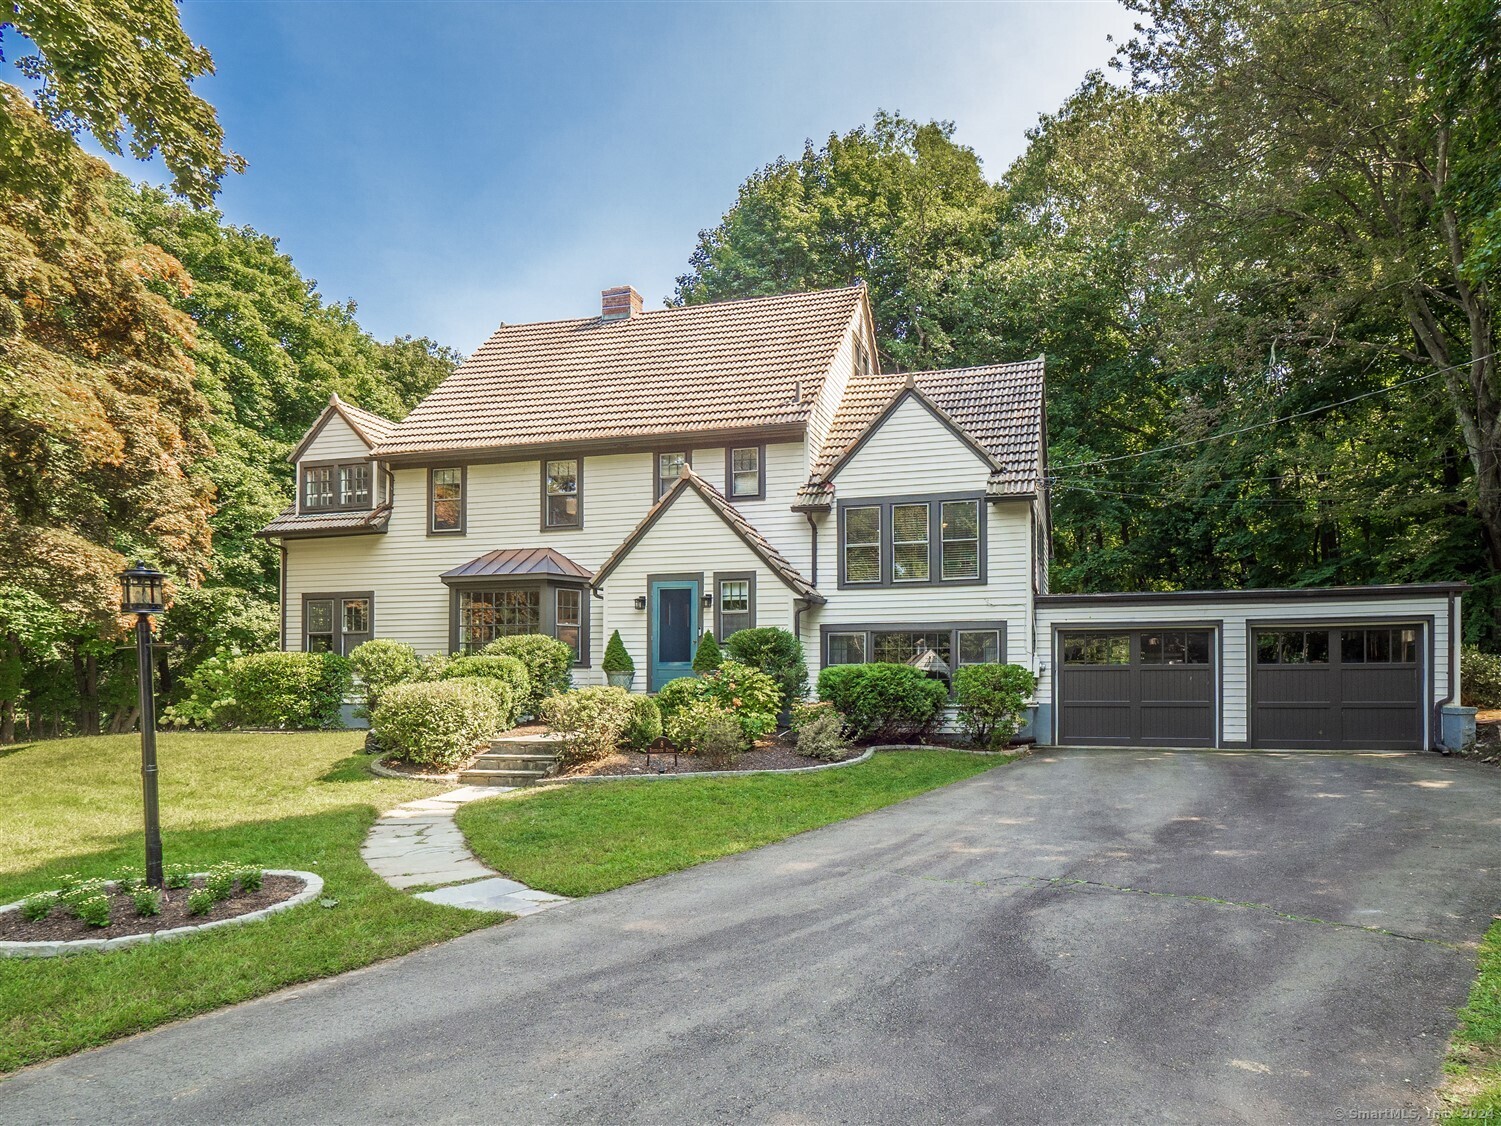
Rare opportunity in Silvermine to own a true Vintage Classic with modern amenities. Welcome to this charming 1929 Classic Colonial with 4 bedrooms and 2.5 baths, on a beautifully maintained level yard with professional landscaping and mature shade trees. Details abound inside as you enter the foyer, and are greeted by original posts and railings in the front hall and staircase. A large and inviting Living Room features a fireplace flanked by built in bookcases and a bright picture window. There is a Sunroom with wrap around windows just off the Living Room as well as a generous sized Dining Room that features detailed molding and views of the yard. Recently renovated Eat-In Kitchen includes new Stainless Steel appliances, Cabinets, and Quartz counter tops. A lower level Den is perfect for extra entertaining space or home office. Upstairs there are 4 bedrooms, including a generous Primary Suite, featuring a private dressing room & walk-in closet, plus full ensuite bathroom. Down the hall are 3 other bedrooms, and hall bath. Thoughtful attention to preserving the original details is evident throughout, such as doors, vintage tile and light fixtures, while significant investment in modern upgrades were made, including new HVAC system, Central AC, smart thermostats, and Kitchen appliances. Gracious and welcoming, this home is nestled in the sought after neighborhood of Silvermine, known for its Cultural Attractions, and convenience to Shopping, Dining and Commuting.

4
beds

3
baths

2,530 Sq.Ft. LIVING AREA

1.03 Acres lot

Lynne Murphy

Lynne Murphy

Features & Amenities

Interior

  • total bedrooms4
  • Total bathrooms3
  • full bathrooms2
  • half bathroom1
  • Laundry room Lower Level
  • APPLIANCES Convection Range, Microwave, Range Hood, Refrigerator, Dishwasher, Washer, Dryer
  • other interior Features Cable - Available

Area & Lot

  • Status Sold
  • Date Sold November 8, 2024
  • Living Area2,530 Sq.Ft.
  • Total Area2,530 Sq.Ft.
  • Lot Area1.03 Acres
  • MLS® ID24043722
  • TypeResidential
  • YEAR BUILT1929
  • NeighborhoodNorwalk
  • Architecture StylesColonial
  • Water FrontageNot Applicable
  • Elementary SchoolSilvermine
  • High SchoolNorwalk

Exterior

  • Garage Space2.0
  • water SourcePublic Water Connected
  • roofTile
  • lot featuresCorner Lot, Treed, Level Lot, Professionally Landscaped
  • parkingAttached Garage
  • HEAT TYPERadiator, Zoned
  • AIR CONDITIONINGCeiling Fans, Central Air
  • sewerSeptic
  • SubstructureConcrete
  • other exterior FeaturesPorch-Screened, Porch-Enclosed, Porch

Financial

  • Sales Price$1,000,000
  • Real Estate Tax $15,430/yr
  • Zoning A2

Norwalk

Explore

Work With Lynne

Lynne is dedicated to helping you find your dream home and assisting with any selling needs you may have. Contact her today so she can guide you through the buying and selling process.

Follow Me on Instagram